Skip To Content

806 15th Avenue NW

Ardmore, OK 73401
  • $140,000
  • STATUS: Active
  • ON SITE: 254 Days
  • MLS #: 2603491
UPDATED: 50 min ago
$140,000
  • 2
    BEDS
  • 0.18
    ACRES
  • 1
    BATHS
  • 0
    1/2 BATHS
  • 988
    SQFT
  • $142
    $/SQFT
Neighborhood:
Type:
Farm
Built:
1954
County:
Area:

School Information

Elementary School:
Middle School:
High School:
School District:

Description

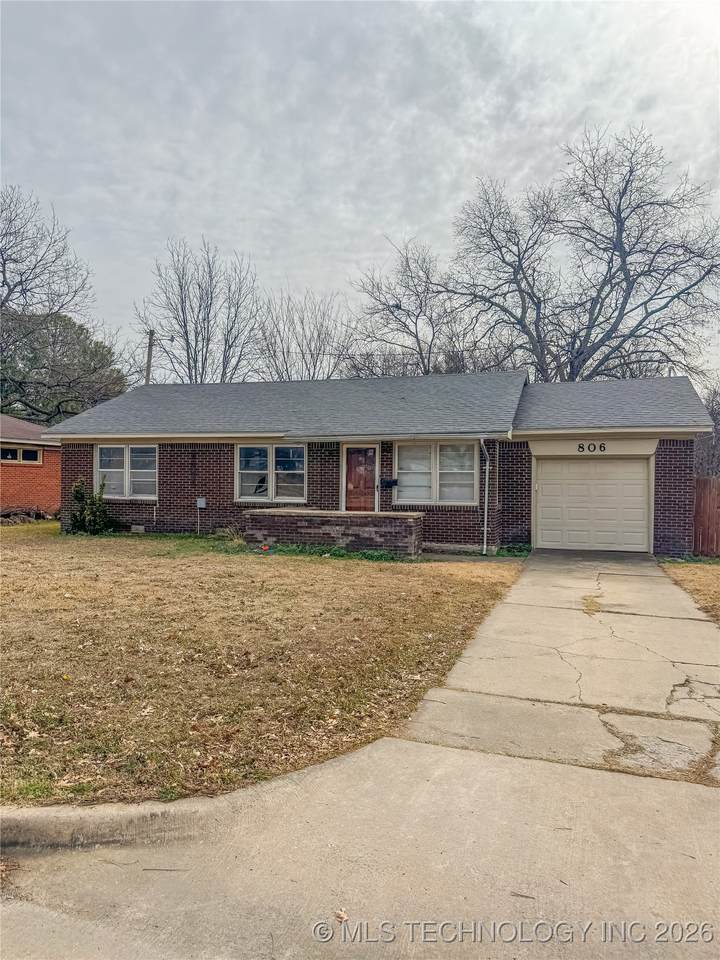
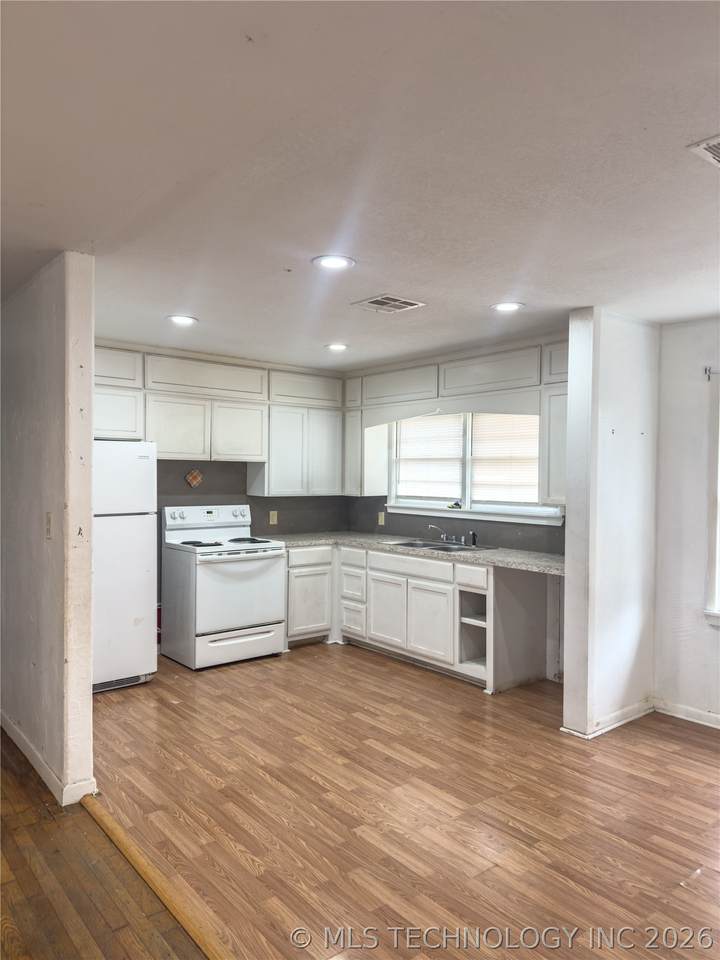
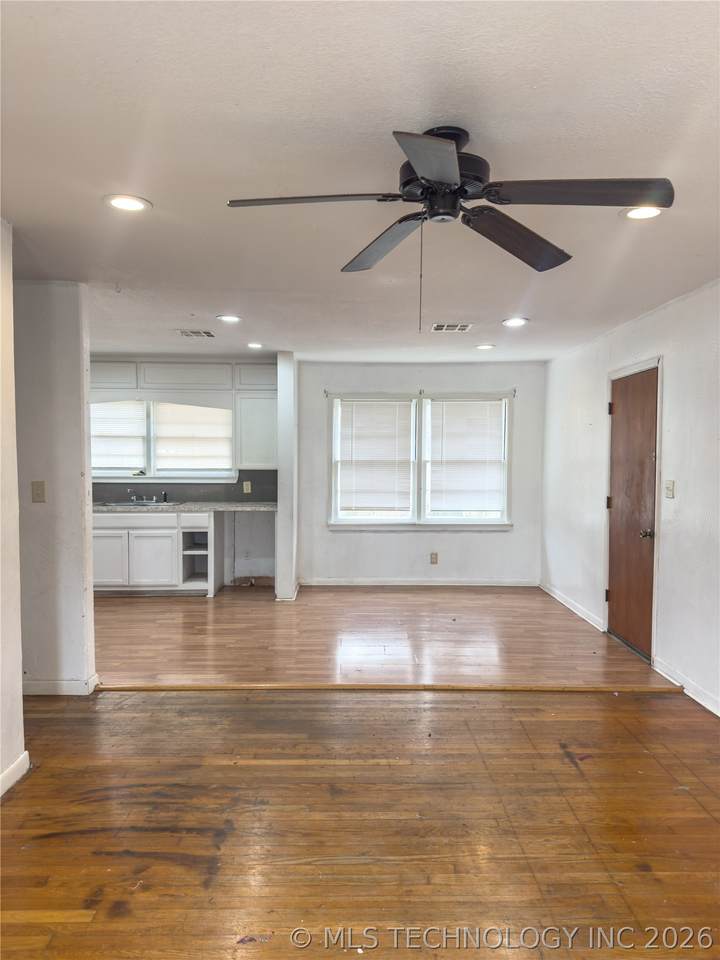
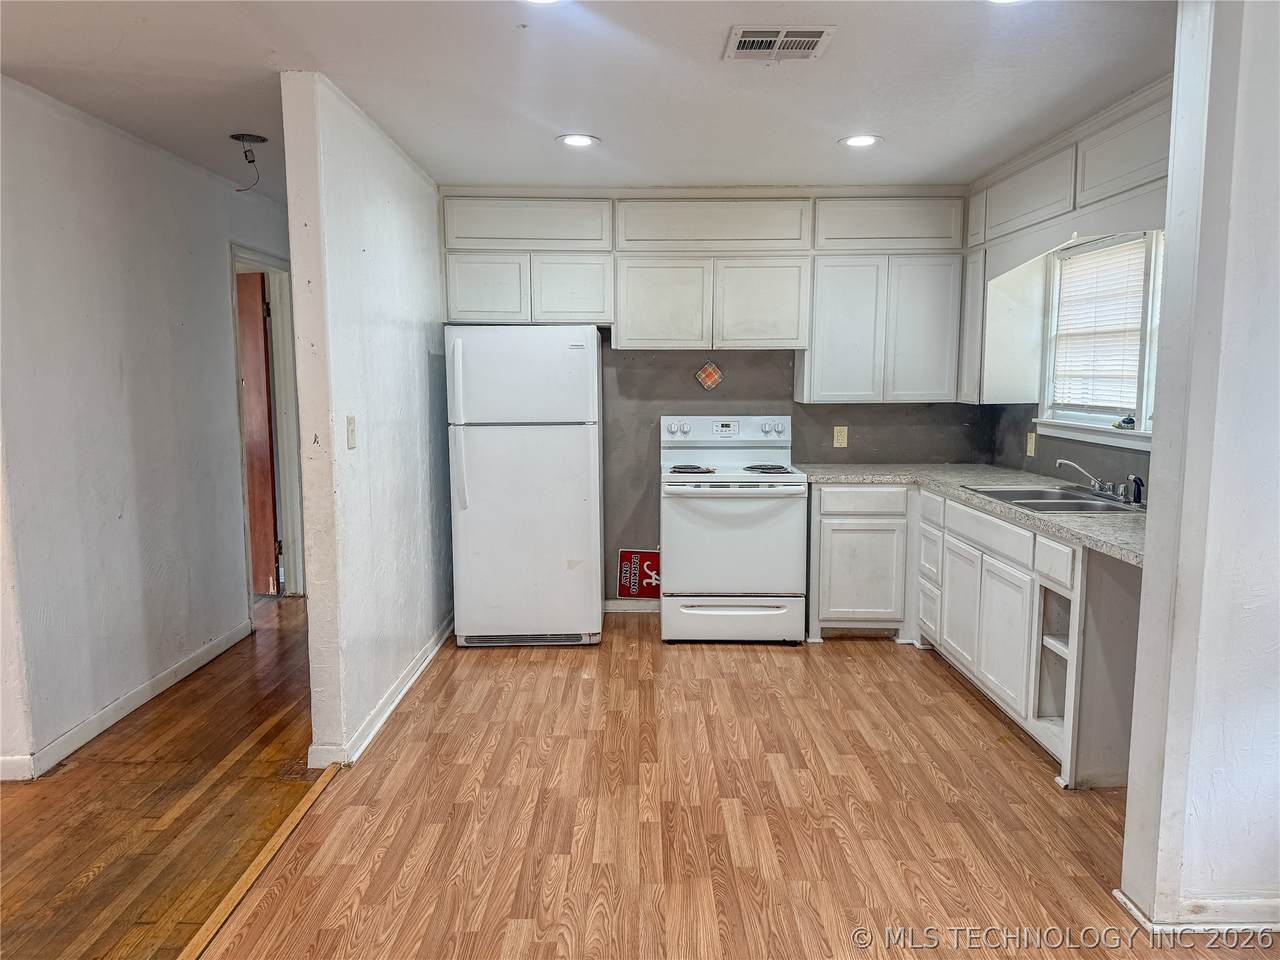
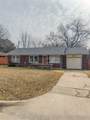
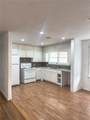
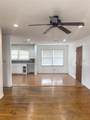
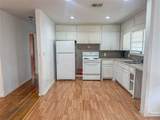
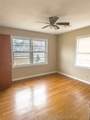
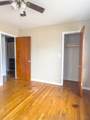
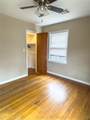
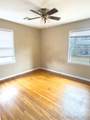
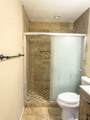
Charming three bedroom and one bathroom offers comfort living space with Central heat and air. This classic ardmore residence offers an open concept living and kitchen area with an attached garage and fenced in backyard for outdoor enjoyment.

Monthly Payment Calculator

NORES MLS Internet Data Exchange (IDX) information is provided exclusively for consumers’ personal, non-commercial use and may not be used for any purpose other than to identify prospective properties consumers may be interested in purchasing. Any use of search facilities of data on this site, other than by potential buyers and sellers, is prohibited. Data is deemed reliable but is not guaranteed accurate by the MLS or 1907 Realty. Data last updated: 2026-10-14T12:23:01.217.
www.1907realty.com/homes/172628217
Print Image

806 15th Avenue NW Ardmore, OK 73401

  • Price: $140,000
  • Status: Active
  • On Site: 254 Days
  • Updated: 50 min ago
  • MLS #: 2603491
2
Beds
1
Baths
0
½ Baths
0.18
Acres
988
SQFT
$142
$/SQFT
1954
Built
Neighborhood:
Chickasaw Heights Rev
County:
Carter
Area:
Ardmore
Elementary School:
Ardmore
Middle School:
Ardmore
High School:
Ardmore
School District:
Ardmore - Sch Dist (Ad2)
Property Description
Charming three bedroom and one bathroom offers comfort living space with Central heat and air. This classic ardmore residence offers an open concept living and kitchen area with an attached garage and fenced in backyard for outdoor enjoyment.
Exterior Features

Architectural Style Ranch Attached Garage YN Yes Construction Materials Brick Veneer Wood Frame Direction Faces North Exterior Features Concrete Driveway None Fencing Chain Link Foundation Details Crawlspace Garage YN Yes Lot Features None Other Structures None Parking Features Attached Garage Patio And Porch Features Porch Pool Features None Roof Asphalt Fiberglass Structure Type House

Interior Features

Appliances Electric Water Heater Basement None Crawl Space Basement YN No Cooling Central Air Cooling YN Yes Fireplace YN No Fireplaces Total 0 Flooring Wood Heating Central Electric Heating YN Yes Interior Features None Ceiling Fan(s) Levels One Rooms Total 0 Window Features Other

Property Features

Additional Parcels YN No Association YN No Building Area Total 988 Contingency No Home Warranty YN No Listing Agreement Exclusive Right To Sell Listing Terms Conventional Other Possession Close Of Escrow Property Sub Type Single Family Residence Property Sub Type Additional Single Family Residence Security Features No Safety Shelter Senior Community YN No Sewer Public Sewer Tax Annual Amount 497 Tax Year 2025 Utilities None Water Source Public

Greater Tulsa Association of Realtors logo Listing provided courtesy of Callie Benson of Ross Group Real Estate Service: (580) 223-2100. © 2026 Northeast Oklahoma Real Estate Services, Inc.
NORES MLS Internet Data Exchange (IDX) information is provided exclusively for consumers’ personal, non-commercial use and may not be used for any purpose other than to identify prospective properties consumers may be interested in purchasing. Any use of search facilities of data on this site, other than by potential buyers and sellers, is prohibited. Data is deemed reliable but is not guaranteed accurate by the MLS or 1907 Realty. Data last updated: 2026-10-14T12:23:01.217.
 
https://bt-photos.global.ssl.fastly.net/tulsa/1280_boomver_1_2603491-2.jpg https://bt-photos.global.ssl.fastly.net/tulsa/1280_boomver_1_2603491-2.jpg https://bt-photos.global.ssl.fastly.net/tulsa/1280_boomver_1_2603491-2.jpg
Logo
1907 Realty
1007 Hwy 70E, Ste A
Kingston OK, 73439