Skip To Content

7911 E 66th Street , A

Tulsa, OK 74133
  • $155,000
  • STATUS: Active
  • ON SITE: 134 Days
  • MLS #: 2617989
UPDATED: 41 min ago
$155,000
  • 2
    BEDS
  • N/A
    ACRES
  • 2
    BATHS
  • 1
    1/2 BATHS
  • 1,247
    SQFT
  • $124
    $/SQFT
Neighborhood:
Type:
Condo
Built:
1982
County:
Area:

School Information

Elementary School:
Middle School:
High School:
School District:

Description

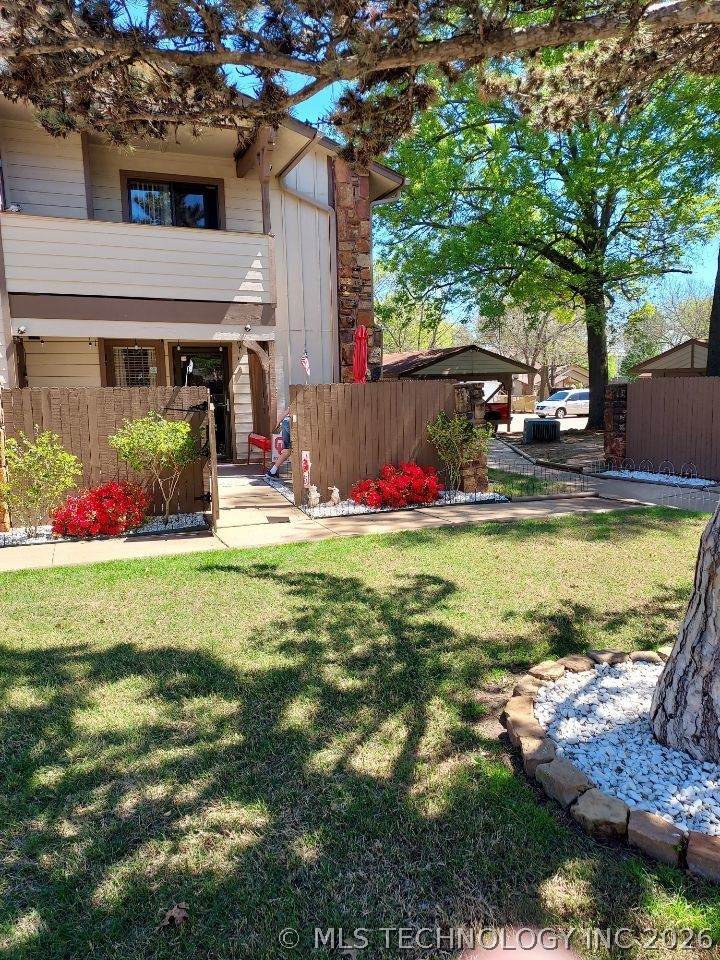
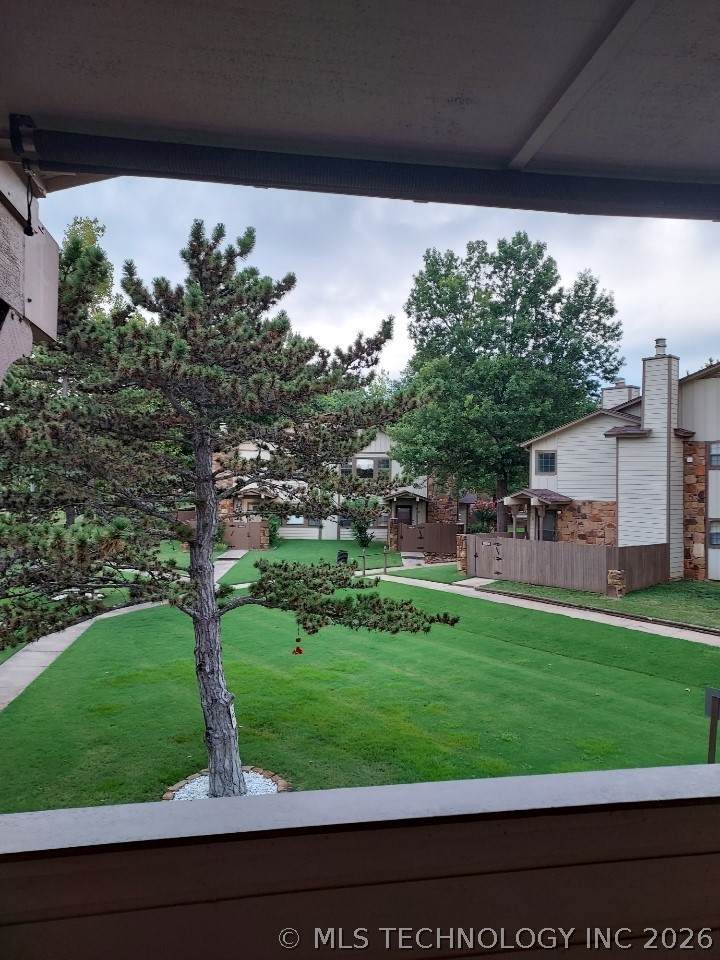
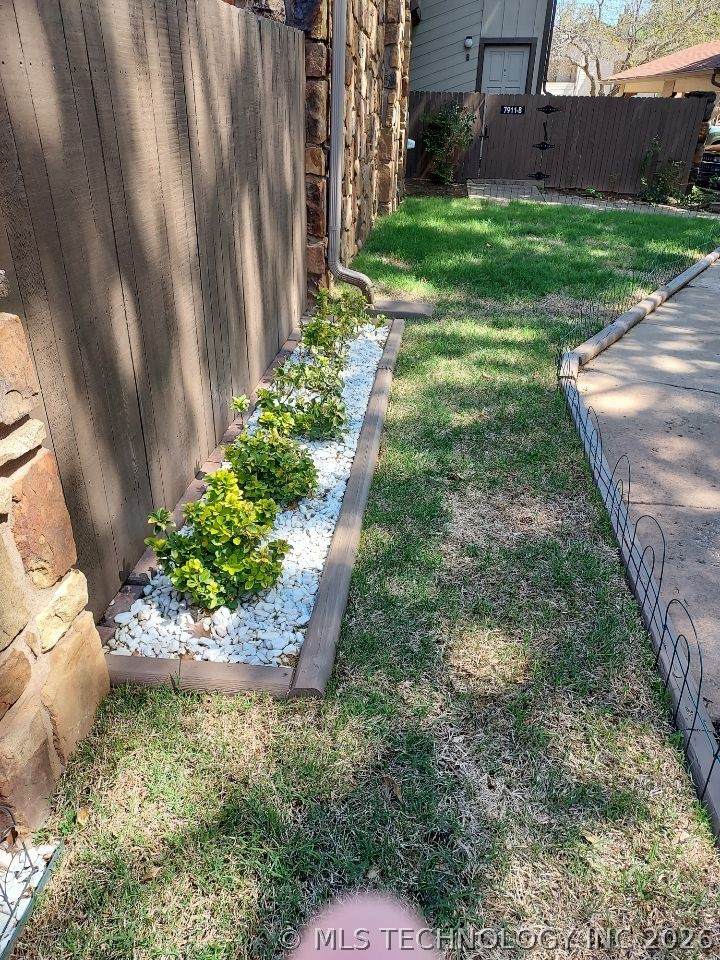
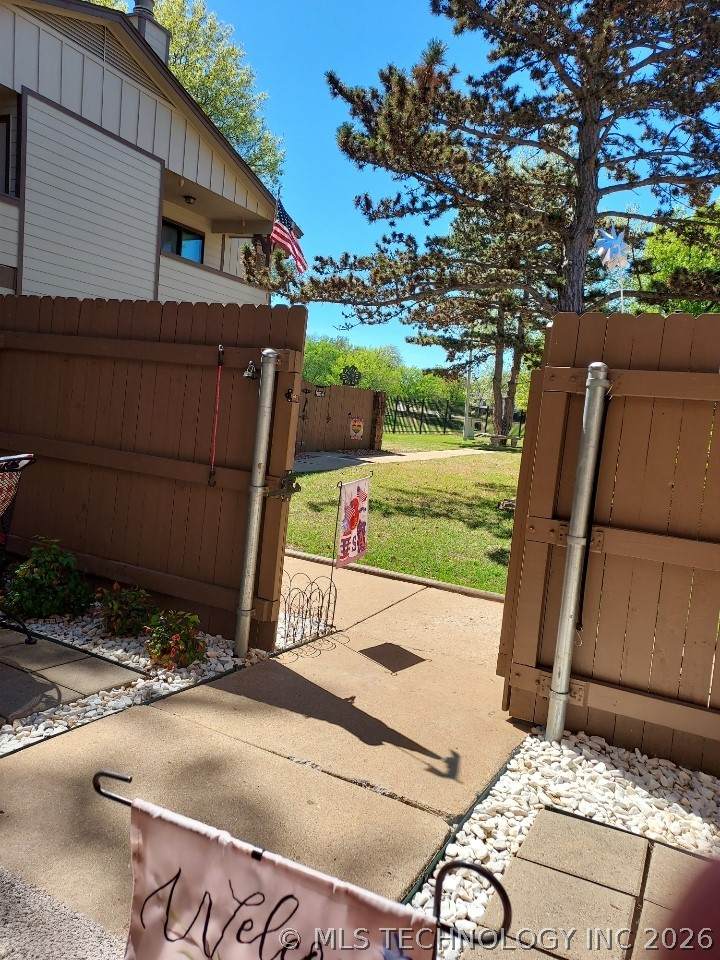
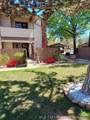
PRICE REDUCED: Motivated senior citizens needing to move. Beautiful totally remodeled updated Town home..surrounded by full size trees facing side of Adams Park & Beautiful Green grass & view. 2 full master bdrms /2 full bths, 2 large walk-in closets. Half bth down with kitchen, dinning & spacious living room. Non smokers Sr citizens, Immaculate, Too many upgrades to list.. A must see! New LG appliances! Beautiful inviting courtyard, non like it here in Shadow Mt Condos. Great location across from Walmart & Mall. Quiet area! Great neighbors! Balcony carpeted with large storage and great breezes & views.

Monthly Payment Calculator

NORES MLS Internet Data Exchange (IDX) information is provided exclusively for consumers’ personal, non-commercial use and may not be used for any purpose other than to identify prospective properties consumers may be interested in purchasing. Any use of search facilities of data on this site, other than by potential buyers and sellers, is prohibited. Data is deemed reliable but is not guaranteed accurate by the MLS or 1907 Realty. Data last updated: 2026-10-06T23:22:53.7.
www.1907realty.com/homes/176845326
Print Image

7911 E 66th Street , A Tulsa, OK 74133

  • Price: $155,000
  • Status: Active
  • On Site: 134 Days
  • Updated: 41 min ago
  • MLS #: 2617989
2
Beds
2
Baths
1
½ Baths
N/A
Acres
1,247
SQFT
$124
$/SQFT
1982
Built
Neighborhood:
Shadow Mountain Condo I
County:
Tulsa
Area:
Tulsa
Elementary School:
Grissom
Middle School:
Memorial
High School:
Memorial
School District:
TULSA - SCH DIST (1)
Property Description
PRICE REDUCED: Motivated senior citizens needing to move. Beautiful totally remodeled updated Town home..surrounded by full size trees facing side of Adams Park & Beautiful Green grass & view. 2 full master bdrms /2 full bths, 2 large walk-in closets. Half bth down with kitchen, dinning & spacious living room. Non smokers Sr citizens, Immaculate, Too many upgrades to list.. A must see! New LG appliances! Beautiful inviting courtyard, non like it here in Shadow Mt Condos. Great location across from Walmart & Mall. Quiet area! Great neighbors! Balcony carpeted with large storage and great breezes & views.
Exterior Features

Architectural Style Contemporary Attached Garage YN No Carport YN Yes Construction Materials Hardi Plank Type Other Stone Wood Siding Direction Faces Southwest Exterior Features Concrete Driveway Landscaping Rain Gutters Fencing Other Foundation Details Slab Garage YN Yes Lot Features Cul- De- Sac Mature Trees Other Other Structures None Parking Features Carport Detached Garage Other Covered Patio And Porch Features Balcony Covered Patio Porch Pool Features None Roof Asphalt Fiberglass

Interior Features

Appliances Dryer Dishwasher Electric Water Heater Disposal Ice Maker Microwave Other Oven Range Refrigerator Washer Plumbed For Ice Maker Basement None Basement YN No Cooling Central Air Cooling YN Yes Door Features Insulated Doors Storm Door(s) Fireplace Features Insert Other Wood Burning Fireplace YN Yes Fireplaces Total 2 Flooring Carpet Laminate Tile Heating Central Electric Heating YN Yes Interior Features Granite Counters High Speed Internet Laminate Counters Cable TV Ceiling Fan(s) Electric Oven Connection Electric Range Connection Laundry Features Washer Hookup Electric Dryer Hookup Levels Two Rooms Total 10 Window Features Aluminum Frames Insulated Windows

Property Features

Accessibility Features Other Accessible Approach with Ramp Accessible Doors Accessible Entrance Additional Parcels YN No Association Amenities Clubhouse Gated Pool Parking Guard Association Fee 472 Association Fee Frequency Monthly Association Fee Includes Cable TV Maintenance Structure Other Sewer Trash Water Association YN Yes Building Area Total 1247 Building Features Handicap Access Community Features Gutter(s) Sidewalks Contingency No Green Energy Efficient Doors Insulation Windows Home Warranty YN No Listing Agreement Exclusive Right To Sell Listing Terms Conventional Other VA Loan Pets Allowed Yes Possession Negotiable Property Sub Type Condominium Property Sub Type Additional Condominium Security Features No Safety Shelter Security System Owned Senior Community YN Yes Sewer Public Sewer Tax Annual Amount 897 Tax Year 2025 Utilities Cable Available Electricity Available Fiber Optic Available High Speed Internet Available Water Source Public

Greater Tulsa Association of Realtors logo Listing provided courtesy of Carri Ray of Trinity Properties: (918) 520-7149. © 2026 Northeast Oklahoma Real Estate Services, Inc.
NORES MLS Internet Data Exchange (IDX) information is provided exclusively for consumers’ personal, non-commercial use and may not be used for any purpose other than to identify prospective properties consumers may be interested in purchasing. Any use of search facilities of data on this site, other than by potential buyers and sellers, is prohibited. Data is deemed reliable but is not guaranteed accurate by the MLS or 1907 Realty. Data last updated: 2026-10-06T23:22:53.7.
 
https://bt-photos.global.ssl.fastly.net/tulsa/orig_boomver_1_2617989-2.jpg https://bt-photos.global.ssl.fastly.net/tulsa/orig_boomver_1_2617989-2.jpg https://bt-photos.global.ssl.fastly.net/tulsa/orig_boomver_1_2617989-2.jpg
Logo
1907 Realty
1007 Hwy 70E, Ste A
Kingston OK, 73439