




Description
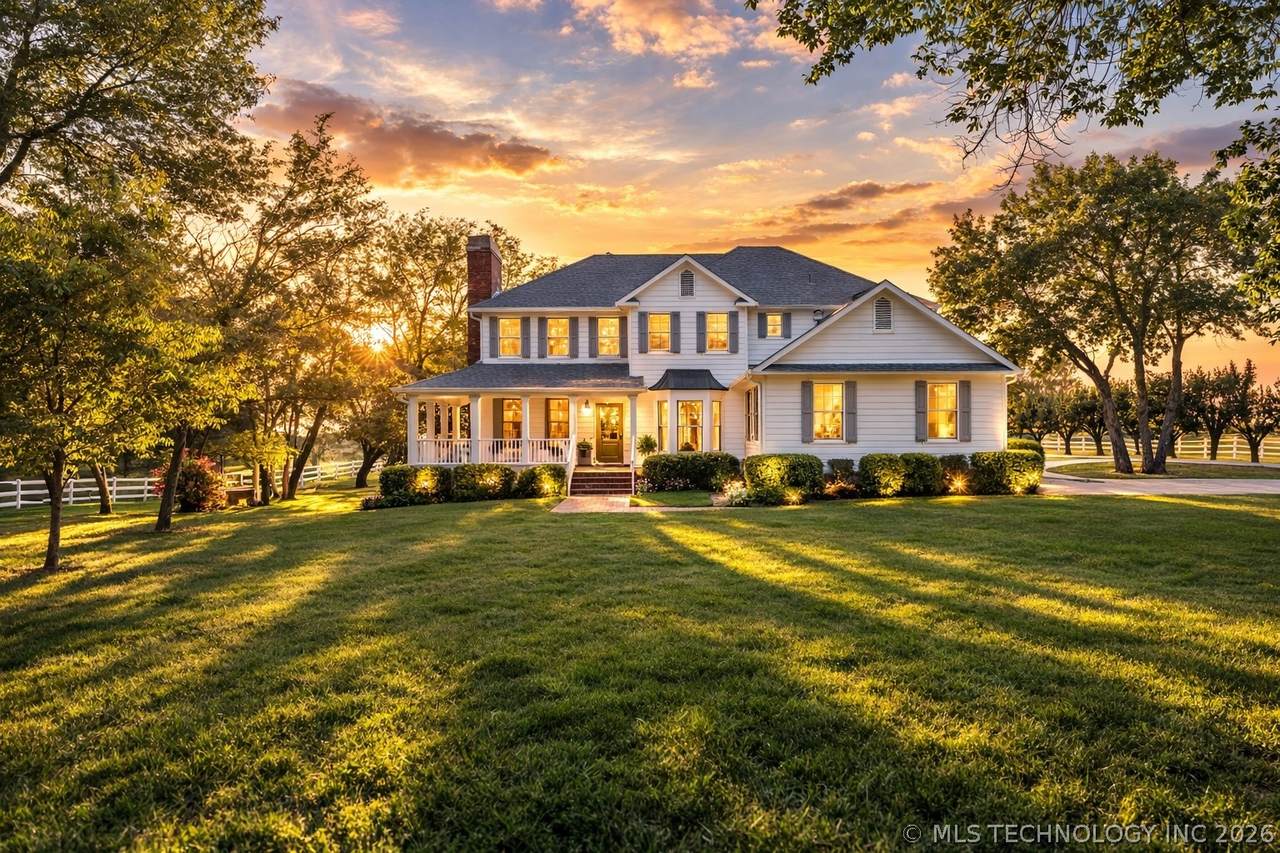
Private 5-Acre Equestrian Estate with Resort Outdoor Living Near TulsaA rare opportunity to own a private equestrian estate offering resort-style living with convenient access to the Tulsa metro. Welcome to this exceptional custom-built one-owner estate set on approx. five beautifully maintained acres along State Highway 51 with quick access to the Muskogee Turnpike and approx. twenty minutes to Broken Arrow. Designed for both refined living and exceptional versatility, the residence offers 3,359 sq ft (AP) (+264 sq ft in the finished basement) of updated living space featuring a remodeled kitchen (2023) with quartz countertops and new appliances, fresh interior and exterior paint, and new 2 HVAC units (2026) for both upstairs and downstairs. The spacious primary suite serves as a private retreat with a remodeled bath and direct access to the Florida room overlooking the grounds. Outdoor living rivals that of a private resort with an in-ground gunite pool with waterfall feature, poolside firepit seating area, and covered outdoor kitchen complete with sink, refrigerator, and bar seating—perfect for entertaining or relaxing evenings at home. Beyond the residence, the property reveals its true distinction. Designed for equestrian and livestock use, the grounds include a three-stall horse barn, water and electric service to livestock enclosures, vinyl fencing with electric capability, and engineered gravel sublayers beneath working areas to provide proper drainage and year-round usability for horses and equipment.Two substantial Morton buildings provide exceptional flexibility. One building features three garage bays ideal for equipment, vehicles, or workshop space. The second Morton building offers two garage bays plus approximately 732 sq ft (AP) of finished living quarters with kitchenette and half bath, suitable for guest accommodations or a game room. For buyers seeking additional acreage, 17.28 adjoining acres (m/l) are available for separate purchase.
-
4BEDS
-
5ACRES
-
3BATHS
-
11/2 BATHS
-
3,359SQFT
-
$296$/SQFT
School Information
Description
Private 5-Acre Equestrian Estate with Resort Outdoor Living Near TulsaA rare opportunity to own a private equestrian estate offering resort-style living with convenient access to the Tulsa metro. Welcome to this exceptional custom-built one-owner estate set on approx. five beautifully maintained acres along State Highway 51 with quick access to the Muskogee Turnpike and approx. twenty minutes to Broken Arrow. Designed for both refined living and exceptional versatility, the residence offers 3,359 sq ft (AP) (+264 sq ft in the finished basement) of updated living space featuring a remodeled kitchen (2023) with quartz countertops and new appliances, fresh interior and exterior paint, and new 2 HVAC units (2026) for both upstairs and downstairs. The spacious primary suite serves as a private retreat with a remodeled bath and direct access to the Florida room overlooking the grounds. Outdoor living rivals that of a private resort with an in-ground gunite pool with waterfall feature, poolside firepit seating area, and covered outdoor kitchen complete with sink, refrigerator, and bar seating—perfect for entertaining or relaxing evenings at home. Beyond the residence, the property reveals its true distinction. Designed for equestrian and livestock use, the grounds include a three-stall horse barn, water and electric service to livestock enclosures, vinyl fencing with electric capability, and engineered gravel sublayers beneath working areas to provide proper drainage and year-round usability for horses and equipment.Two substantial Morton buildings provide exceptional flexibility. One building features three garage bays ideal for equipment, vehicles, or workshop space. The second Morton building offers two garage bays plus approximately 732 sq ft (AP) of finished living quarters with kitchenette and half bath, suitable for guest accommodations or a game room. For buyers seeking additional acreage, 17.28 adjoining acres (m/l) are available for separate purchase.
 Listing provided courtesy of Kimberly Biby of C21/First Choice Realty: (918) 485-5585. © 2026 Northeast Oklahoma Real Estate Services, Inc.