




Description
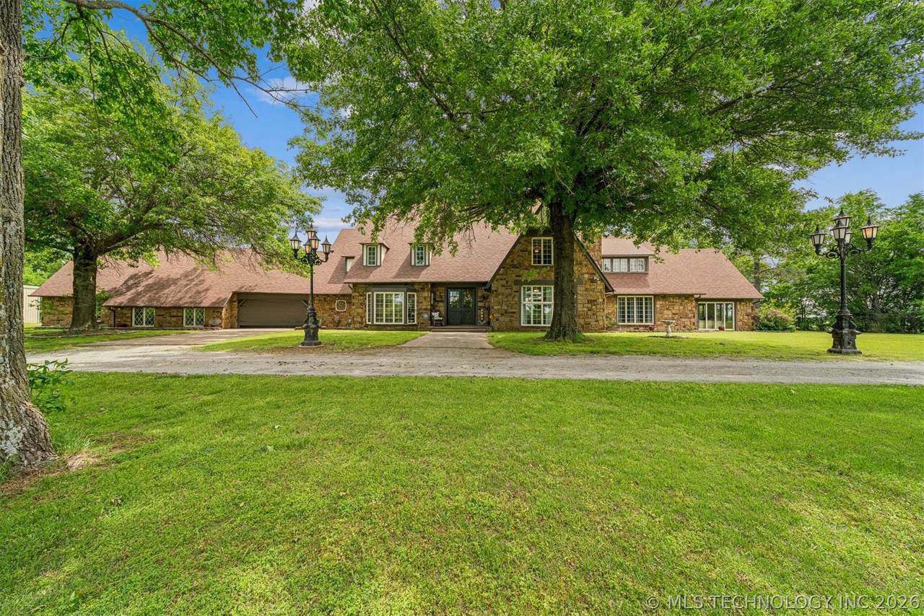
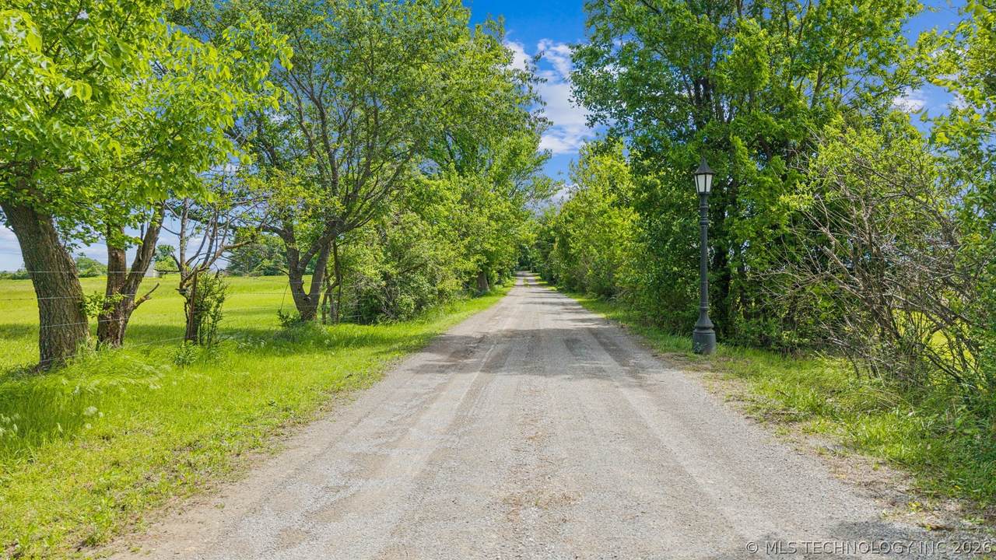
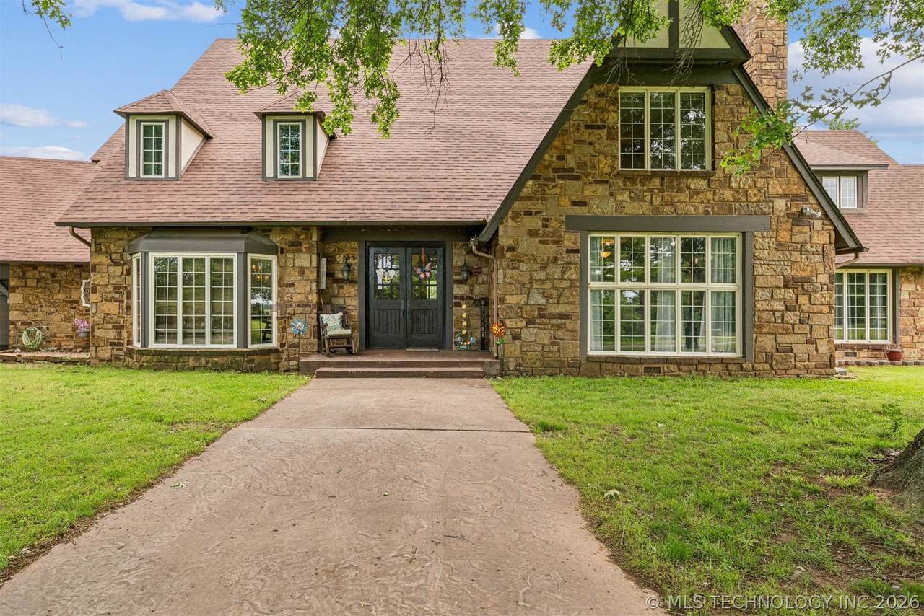
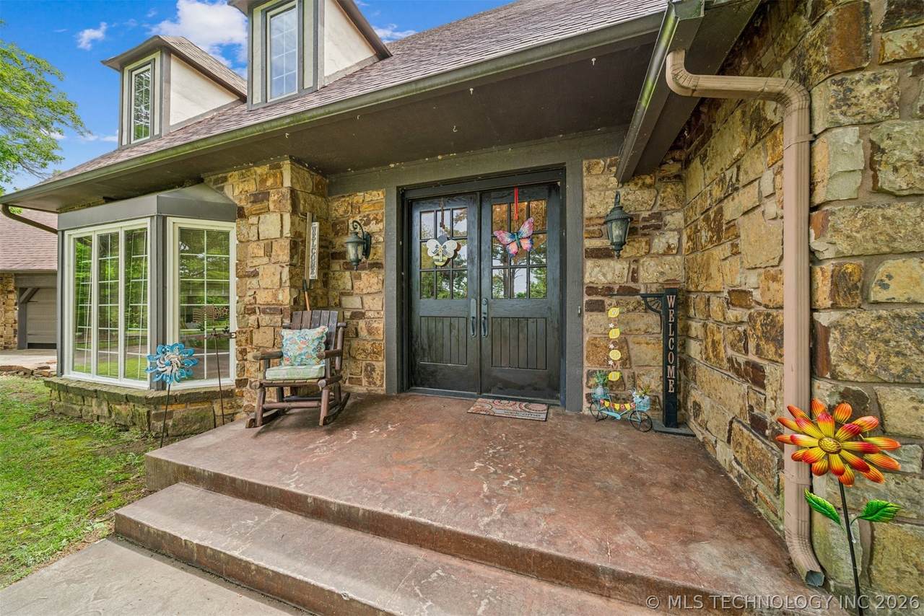
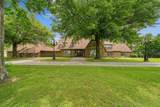
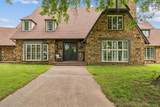
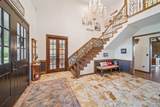
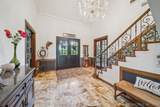
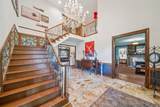
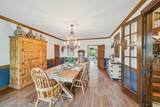
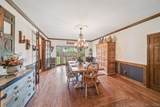
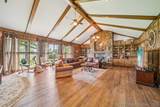
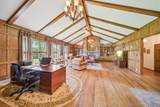
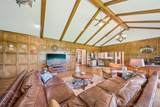
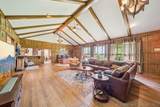
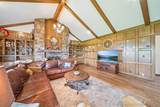
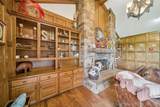
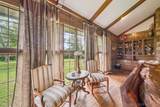
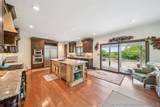
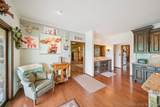
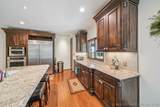
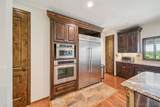
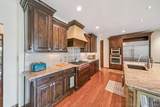
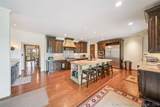
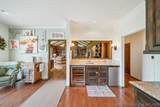
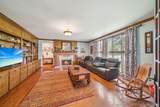
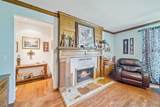
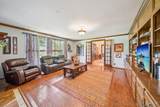
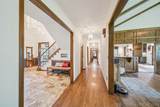
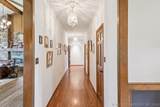
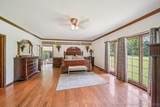
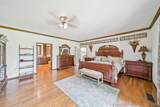
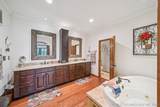
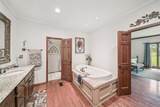
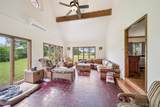
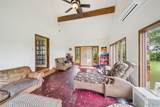
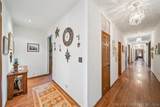
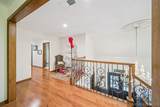
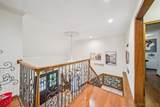
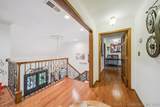
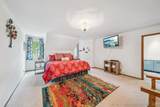
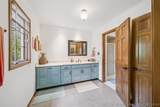
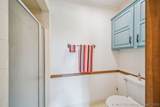
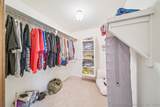
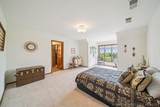
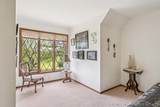
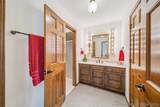
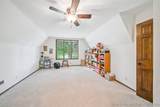
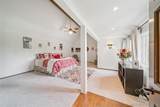
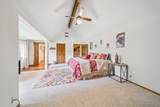
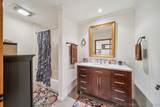
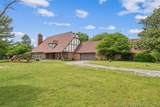
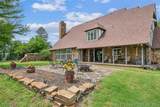
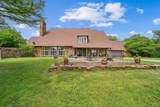
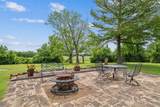
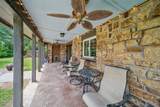
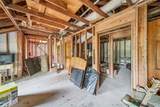
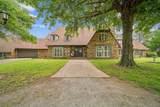
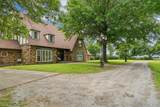
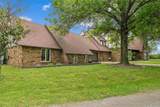
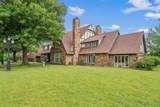
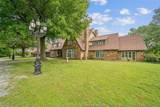
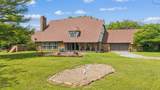
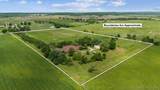
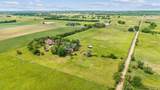
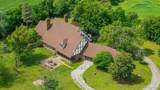
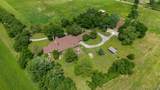
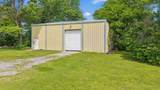
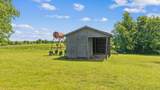
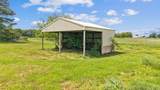
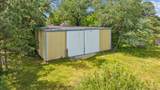
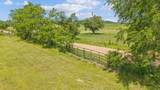
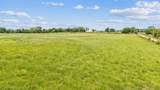
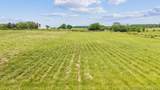
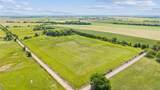
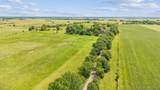
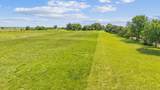
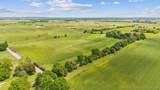
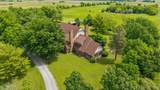
Exquisite English Tudor farm is perfect for multi-generational living, including 3 en-suites. This home is nestled on 20 acres, less than 30 minutes from Tulsa. The grand entrance opens to a breathtaking foyer, with stone (marble) flooring, a glittering chandelier, and a sweeping staircase with custom ironwork • STATELY ARCHITECTURE: Exquisite craftsmanship shines through every room, from the wood-beamed ceilings in the over-size main living room, with custom windows offering magnificent views.•HEART OF THE HOME: A chef’s kitchen designed for entertaining, complete with a granite island and bar, and a premium Sub-Zero built-in refrigerator, including a wet bar with wine refrigerator and pass-through to living area• COZY GATHERINGS: Two stately fireplaces serve as centerpieces for the formal and informal living areas, including a warm, inviting den, with beautiful built-in bookcase and fresh paint 2026 •FUNCTIONAL LUXURY: A large bonus rooom connected to the downstairs primary suite, that can be used for multiple purposes. This estate home has a formal dining room with a serving room, perfect for holiday hosting. •BED & BATH: This versatile floor plan accommodates large families and multi-generational living:• MAIN RESIDENCE: Features 5 spacious bedrooms and 4.5 baths, including 3 en-suite retreats.• MOTHER-in-LAW SUITE: Unfinished provides an additional add-on private space for guests or extended family.• SAFE ROOM: The basement offers extra security as a safe room. ACREAGE & OUTBUILDINGS The exterior offers endless possibilities for hobbyists or agricultural pursuits. New roof just two years ago, two new hot water heaters in 2025, 2 new A/C units.• The Shop: A massive 50x75 shop equipped with electric, ideal for equipment, a car collection, or a workshop.•Hay barn
-
5BEDS
-
20.86ACRES
-
4BATHS
-
11/2 BATHS
-
7,320SQFT
-
$130$/SQFT
School Information
Description
Exquisite English Tudor farm is perfect for multi-generational living, including 3 en-suites. This home is nestled on 20 acres, less than 30 minutes from Tulsa. The grand entrance opens to a breathtaking foyer, with stone (marble) flooring, a glittering chandelier, and a sweeping staircase with custom ironwork • STATELY ARCHITECTURE: Exquisite craftsmanship shines through every room, from the wood-beamed ceilings in the over-size main living room, with custom windows offering magnificent views.•HEART OF THE HOME: A chef’s kitchen designed for entertaining, complete with a granite island and bar, and a premium Sub-Zero built-in refrigerator, including a wet bar with wine refrigerator and pass-through to living area• COZY GATHERINGS: Two stately fireplaces serve as centerpieces for the formal and informal living areas, including a warm, inviting den, with beautiful built-in bookcase and fresh paint 2026 •FUNCTIONAL LUXURY: A large bonus rooom connected to the downstairs primary suite, that can be used for multiple purposes. This estate home has a formal dining room with a serving room, perfect for holiday hosting. •BED & BATH: This versatile floor plan accommodates large families and multi-generational living:• MAIN RESIDENCE: Features 5 spacious bedrooms and 4.5 baths, including 3 en-suite retreats.• MOTHER-in-LAW SUITE: Unfinished provides an additional add-on private space for guests or extended family.• SAFE ROOM: The basement offers extra security as a safe room. ACREAGE & OUTBUILDINGS The exterior offers endless possibilities for hobbyists or agricultural pursuits. New roof just two years ago, two new hot water heaters in 2025, 2 new A/C units.• The Shop: A massive 50x75 shop equipped with electric, ideal for equipment, a car collection, or a workshop.•Hay barn
 Listing provided courtesy of Cindi Knippers of C21/First Choice Realty: (918) 486-2108. © 2026 Northeast Oklahoma Real Estate Services, Inc.