




Description
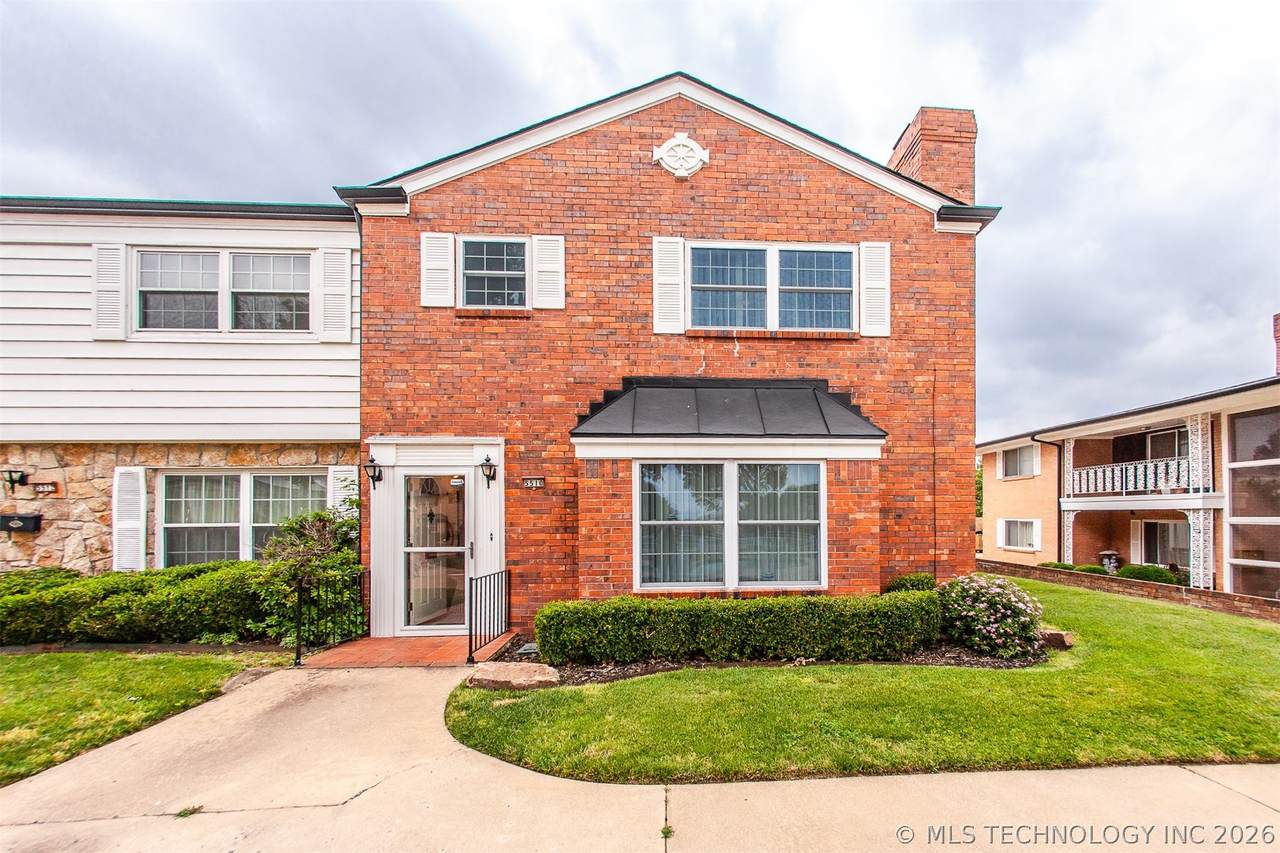
Seller is offering up to $5,000 toward the buyer's allowable closing costs or interest rate buydown (lender-approved for the rate buydown, of course) w/an acceptable offer! You want to move in tomorrow w/No Projects - this is the home for you! The condo is tucked away in a peaceful & beautifully landscaped community. This thoughtfully remodeled condo offers the perfect blend of privacy, convenience, & modern style. Surrounded by mature trees, lush green spaces, & a community pool with inviting outdoor areas. This hidden gem feels like a private retreat while remaining close to everything you need. When you step inside the condo, you'll be welcomed into a bright entry w/ a convenient coat closet and a spacious living room designed for relaxation and entertaining. Large windows frame a view of the charming grounds. This condo has a classic and modern mid-century aesthetic with a warm, sophisticated atmosphere throughout. The kitchen features new, high-quality appliances, a sleek glass backsplash, and ample space for plants and natural light through the kitchen window. The adjacent dining area flows effortlessly from the living room, making it ideal for hosting family and friends. A convenient half bath and laundry area complete the main level. Newer sliding glass doors lead to a private patio- perfect for morning coffee, evening gatherings, or a serene outdoor setting. From the patio, you'll have direct access to your covered 2-car garage with an opener. Upstairs, you'll find a spacious landing which offers room for a dresser, shelving, or a reading nook. The second bedroom and bathroom offer comfortable accommodations. The generous primary suite includes space for a sitting area or home office, and a walk-in closet off the bathroom. This condo is move-in-ready with convenience. Let someone else take care of your outside maintenance. Access to virtually any part of the city in approximately 20 minutes or less, depending on traffic & where you're specifically going.
-
2BEDS
-
N/AACRES
-
2BATHS
-
11/2 BATHS
-
1,612SQFT
-
$96$/SQFT
School Information
Description
Seller is offering up to $5,000 toward the buyer's allowable closing costs or interest rate buydown (lender-approved for the rate buydown, of course) w/an acceptable offer! You want to move in tomorrow w/No Projects - this is the home for you! The condo is tucked away in a peaceful & beautifully landscaped community. This thoughtfully remodeled condo offers the perfect blend of privacy, convenience, & modern style. Surrounded by mature trees, lush green spaces, & a community pool with inviting outdoor areas. This hidden gem feels like a private retreat while remaining close to everything you need. When you step inside the condo, you'll be welcomed into a bright entry w/ a convenient coat closet and a spacious living room designed for relaxation and entertaining. Large windows frame a view of the charming grounds. This condo has a classic and modern mid-century aesthetic with a warm, sophisticated atmosphere throughout. The kitchen features new, high-quality appliances, a sleek glass backsplash, and ample space for plants and natural light through the kitchen window. The adjacent dining area flows effortlessly from the living room, making it ideal for hosting family and friends. A convenient half bath and laundry area complete the main level. Newer sliding glass doors lead to a private patio- perfect for morning coffee, evening gatherings, or a serene outdoor setting. From the patio, you'll have direct access to your covered 2-car garage with an opener. Upstairs, you'll find a spacious landing which offers room for a dresser, shelving, or a reading nook. The second bedroom and bathroom offer comfortable accommodations. The generous primary suite includes space for a sitting area or home office, and a walk-in closet off the bathroom. This condo is move-in-ready with convenience. Let someone else take care of your outside maintenance. Access to virtually any part of the city in approximately 20 minutes or less, depending on traffic & where you're specifically going.
 Listing provided courtesy of Amber Ashley-Hall of Platinum Realty, LLC.: (888) 220-0988. © 2026 Northeast Oklahoma Real Estate Services, Inc.