Skip To Content

5202 W Rupe Avenue

Enid, OK 73703
  • $235,000
  • STATUS: Active
  • ON SITE: 168 Days
  • MLS #: 2615238
UPDATED: 58 min ago
$235,000
  • 3
    BEDS
  • 0.46
    ACRES
  • 2
    BATHS
  • 0
    1/2 BATHS
  • 1,854
    SQFT
  • $127
    $/SQFT
Neighborhood:
Type:
Farm
Built:
1979
County:
Area:

School Information

Elementary School:
High School:
School District:

Description

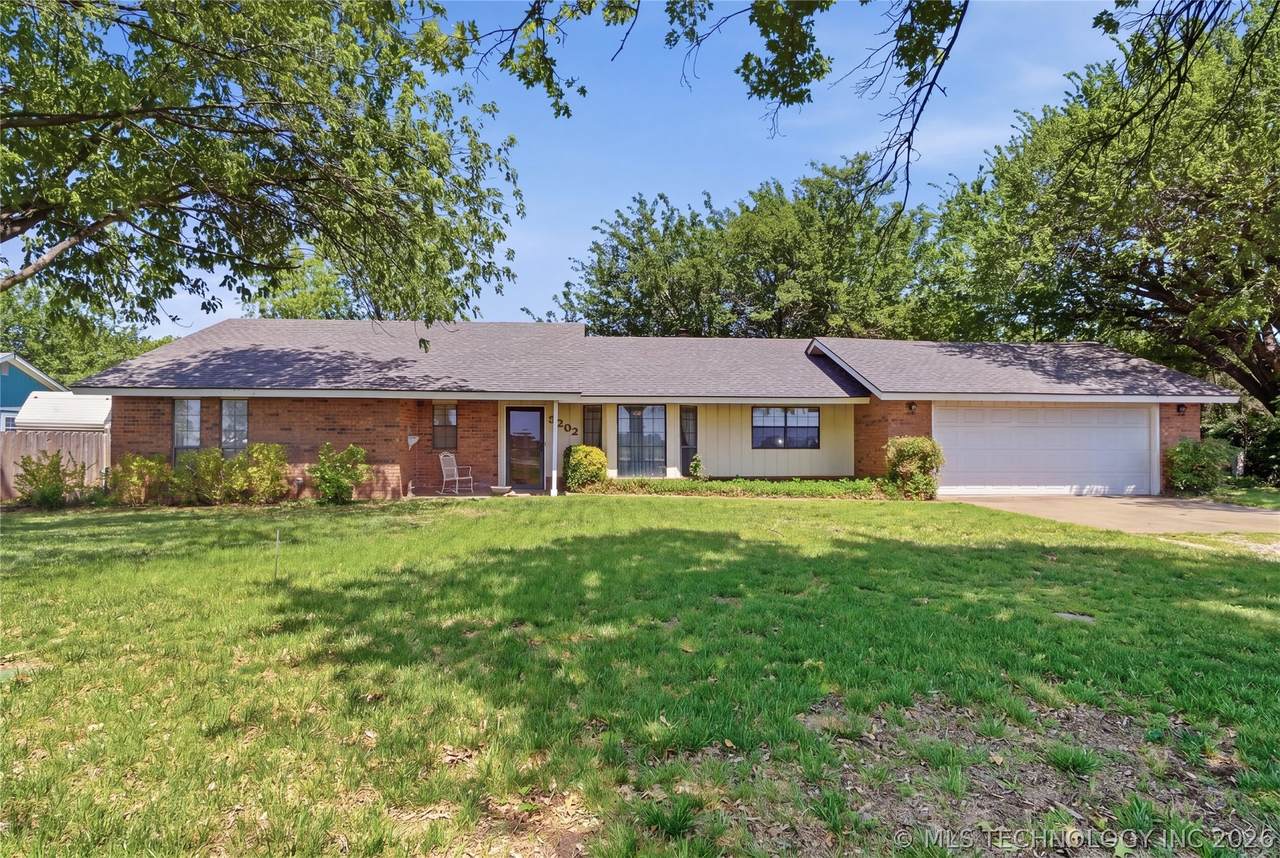
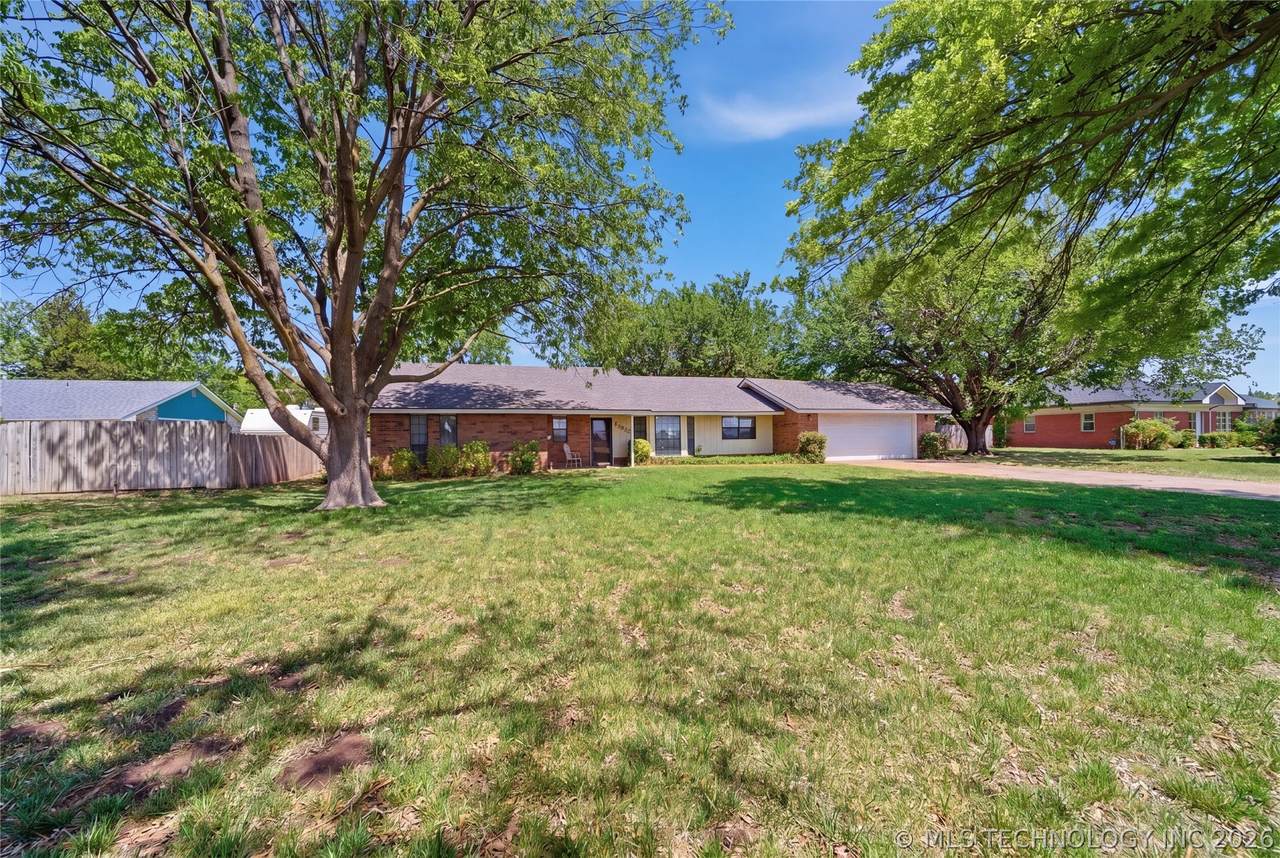
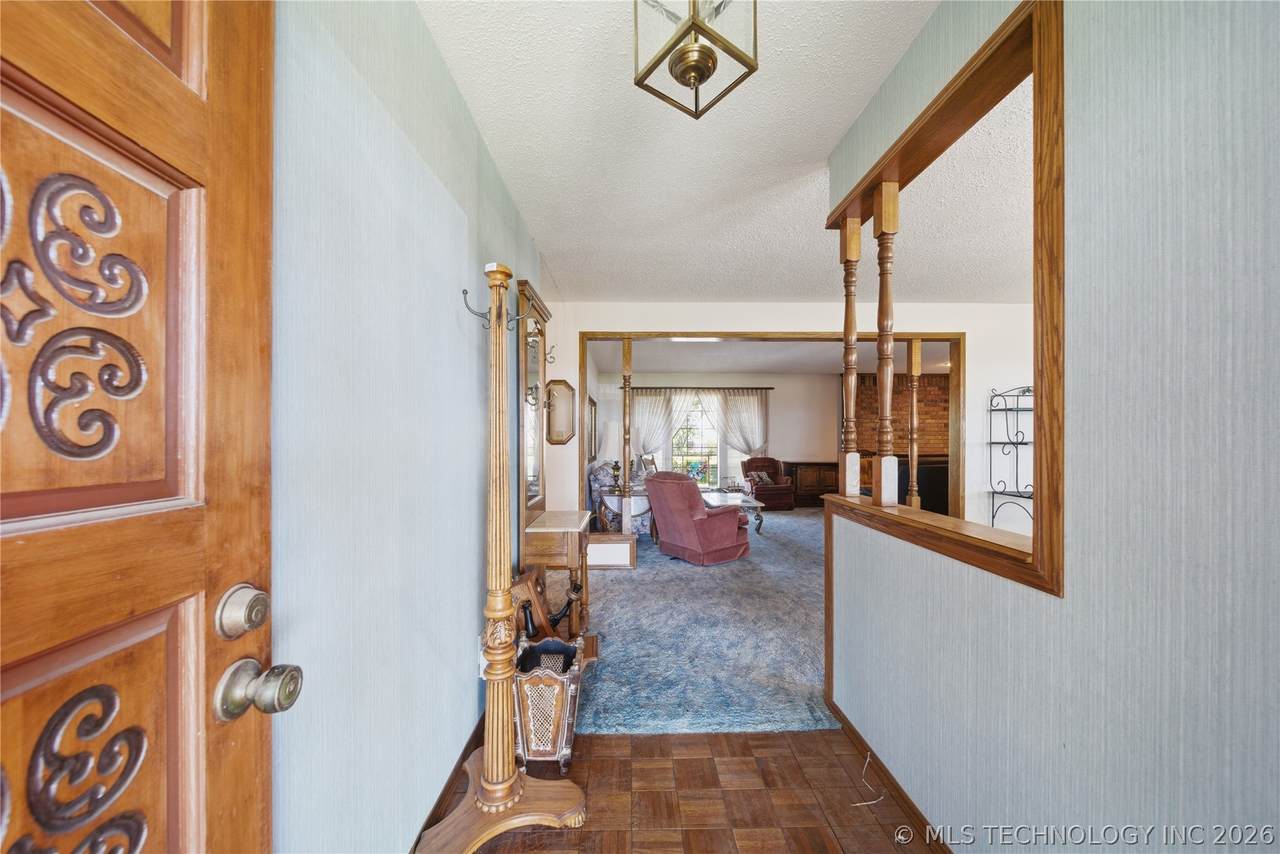
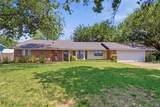
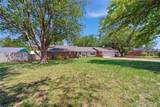
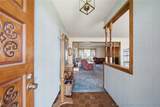
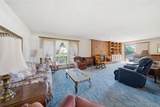
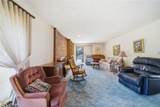
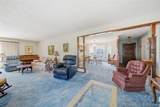
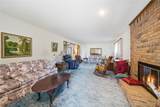
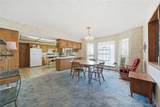
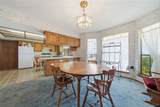
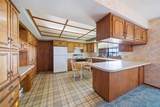
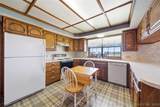
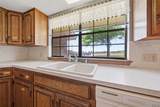
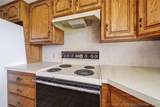
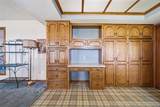
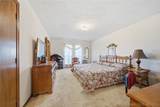
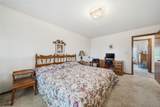
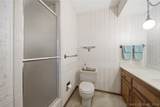
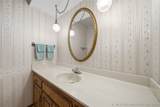
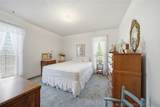
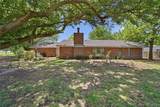
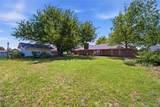
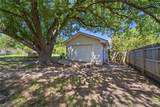
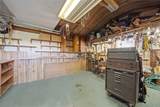
Built and lovingly maintained by its original owner, this one-of-a-kind home showcases true craftsmanship and pride of ownership throughout. The custom solid wood cabinetry reflects the builder's skill and attention to detail, with quality you can feel in every room. This immaculate, never smoked in home offers 3 bedrooms and 2 baths, a spacious formal living room with a fireplace, a dedicated dining room, and a kitchen large enough to accommodate a breakfast table; perfect for everyday living and entertaining. Step outside to a beautifully cared for yard with a gardener's touch, creating a peaceful and inviting outdoor space. The property also features a 20x16 shop with an overhead door, ideal for projects or storage. A private water well adds value and self-sufficiency, and both the home and shop received new roofs in April 2025. This is a rare opportunity to own a thoughtfully built home where quality and care truly shine.

Monthly Payment Calculator

NORES MLS Internet Data Exchange (IDX) information is provided exclusively for consumers’ personal, non-commercial use and may not be used for any purpose other than to identify prospective properties consumers may be interested in purchasing. Any use of search facilities of data on this site, other than by potential buyers and sellers, is prohibited. Data is deemed reliable but is not guaranteed accurate by the MLS or 1907 Realty. Data last updated: 2026-10-14T12:23:01.217.
www.1907realty.com/homes/175861219
Print Image

5202 W Rupe Avenue Enid, OK 73703

  • Price: $235,000
  • Status: Active
  • On Site: 168 Days
  • Updated: 58 min ago
  • MLS #: 2615238
3
Beds
2
Baths
0
½ Baths
0.46
Acres
1,854
SQFT
$127
$/SQFT
1979
Built
Neighborhood:
Garfield Co Unplatted
County:
Garfield
Area:
Enid
Elementary School:
Glenwood
High School:
Enid
School District:
Enid - Sch Dist (Z16)
Property Description
Built and lovingly maintained by its original owner, this one-of-a-kind home showcases true craftsmanship and pride of ownership throughout. The custom solid wood cabinetry reflects the builder's skill and attention to detail, with quality you can feel in every room. This immaculate, never smoked in home offers 3 bedrooms and 2 baths, a spacious formal living room with a fireplace, a dedicated dining room, and a kitchen large enough to accommodate a breakfast table; perfect for everyday living and entertaining. Step outside to a beautifully cared for yard with a gardener's touch, creating a peaceful and inviting outdoor space. The property also features a 20x16 shop with an overhead door, ideal for projects or storage. A private water well adds value and self-sufficiency, and both the home and shop received new roofs in April 2025. This is a rare opportunity to own a thoughtfully built home where quality and care truly shine.
Exterior Features

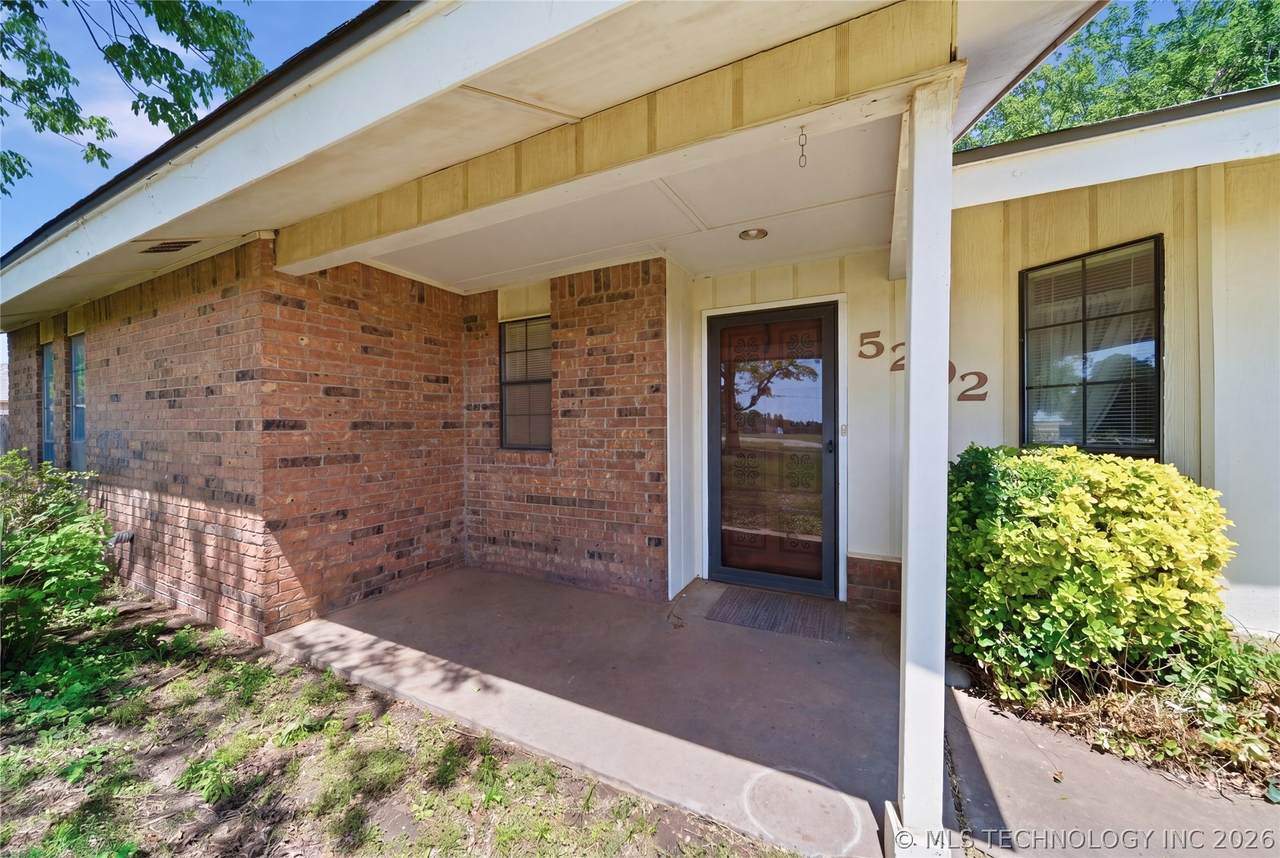
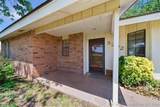
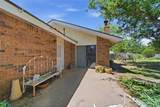
Architectural Style Ranch Attached Garage YN Yes Construction Materials Brick Brick Veneer Wood Frame Direction Faces South Exterior Features Concrete Driveway Gravel Driveway Sprinkler / Irrigation Fencing Partial Privacy Foundation Details Slab Garage YN Yes Lot Features Mature Trees Other Structures Shed(s) Parking Features Attached Garage Patio And Porch Features Covered Patio Pool Features None Roof Asphalt Fiberglass Structure Type House

Interior Features

Appliances Dishwasher Gas Water Heater Oven Range Refrigerator Water Softener Basement None Basement YN No Cooling Central Air Cooling YN Yes Door Features Storm Door(s) Fireplace Features Gas Starter Wood Burning Fireplace YN Yes Fireplaces Total 1 Flooring Carpet Vinyl Heating Central Gas Heating YN Yes Interior Features Attic Laminate Counters Electric Range Connection Programmable Thermostat Laundry Features Washer Hookup Electric Dryer Hookup Levels One Rooms Total 8 Window Features Aluminum Frames Insulated Windows

Property Features

Additional Parcels YN No Association YN No Building Area Total 1854 Contingency No Green Energy Efficient Windows Green Indoor Air Quality Ventilation Home Warranty YN No Listing Agreement Exclusive Right To Sell Listing Terms Conventional FHA USDA Loan VA Loan Possession Close Of Escrow Property Sub Type Single Family Residence Property Sub Type Additional Single Family Residence Security Features No Safety Shelter Smoke Detector(s) Senior Community YN No Sewer Public Sewer Tax Annual Amount 1006 Tax Year 2025 Utilities Electricity Available Natural Gas Available Water Available Water Source Private

Greater Tulsa Association of Realtors logo Listing provided courtesy of Tracy Hermanski-Derryberry of Coldwell Banker Select: (918) 458-5888. © 2026 Northeast Oklahoma Real Estate Services, Inc.
NORES MLS Internet Data Exchange (IDX) information is provided exclusively for consumers’ personal, non-commercial use and may not be used for any purpose other than to identify prospective properties consumers may be interested in purchasing. Any use of search facilities of data on this site, other than by potential buyers and sellers, is prohibited. Data is deemed reliable but is not guaranteed accurate by the MLS or 1907 Realty. Data last updated: 2026-10-14T12:23:01.217.
 
https://bt-photos.global.ssl.fastly.net/tulsa/1280_boomver_1_2615238-2.jpg https://bt-photos.global.ssl.fastly.net/tulsa/1280_boomver_1_2615238-2.jpg https://bt-photos.global.ssl.fastly.net/tulsa/1280_boomver_1_2615238-2.jpg
Logo
1907 Realty
1007 Hwy 70E, Ste A
Kingston OK, 73439