


Description
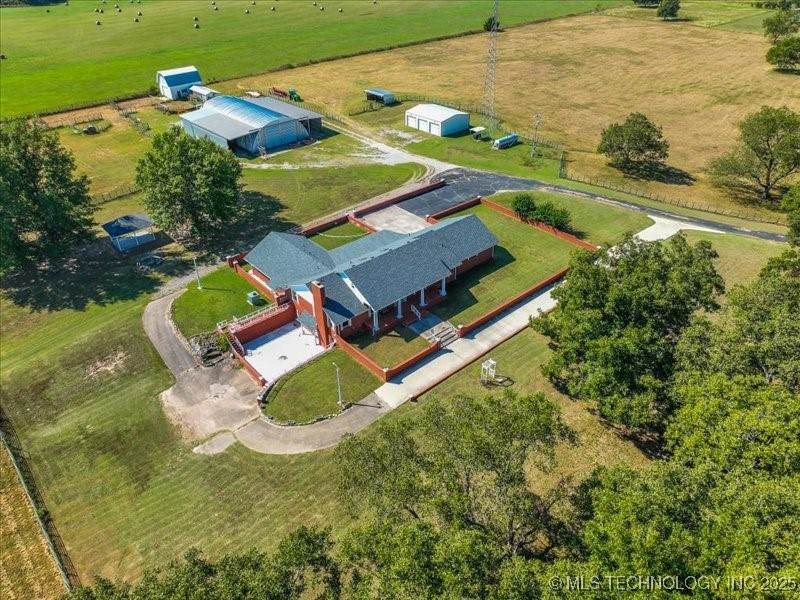
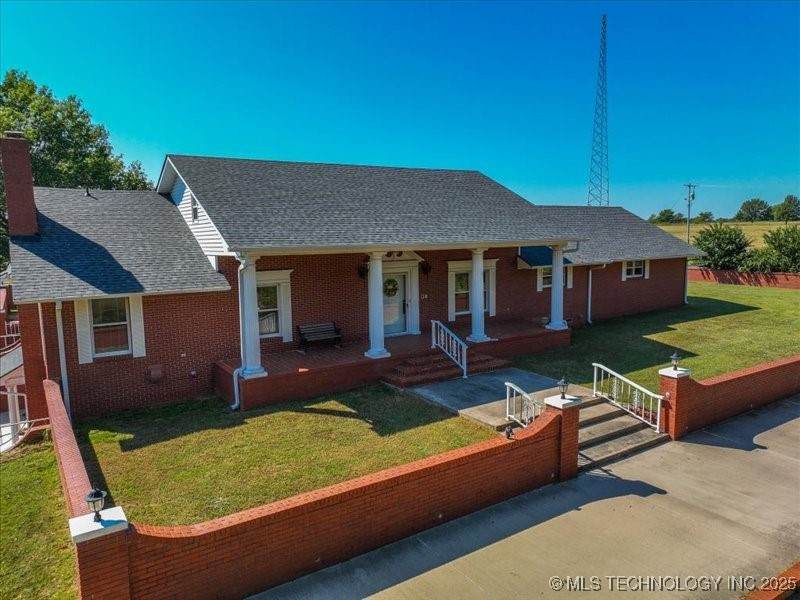
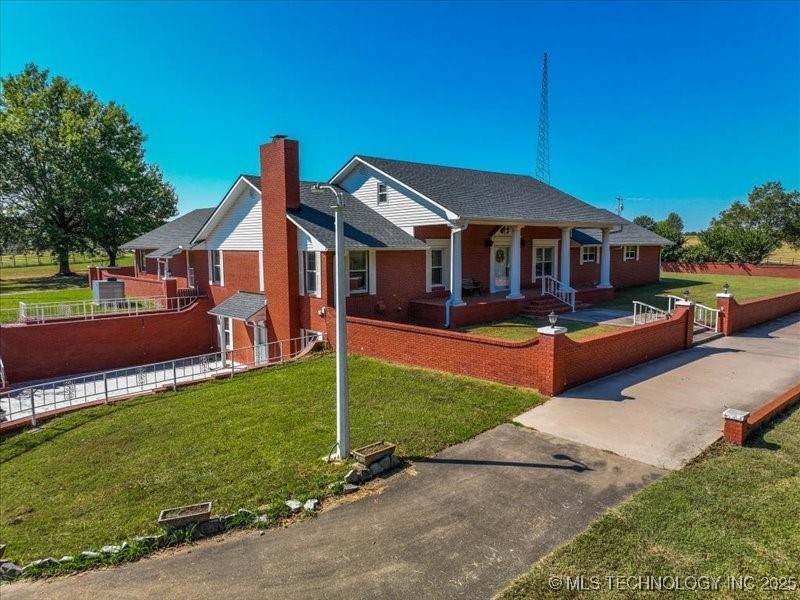
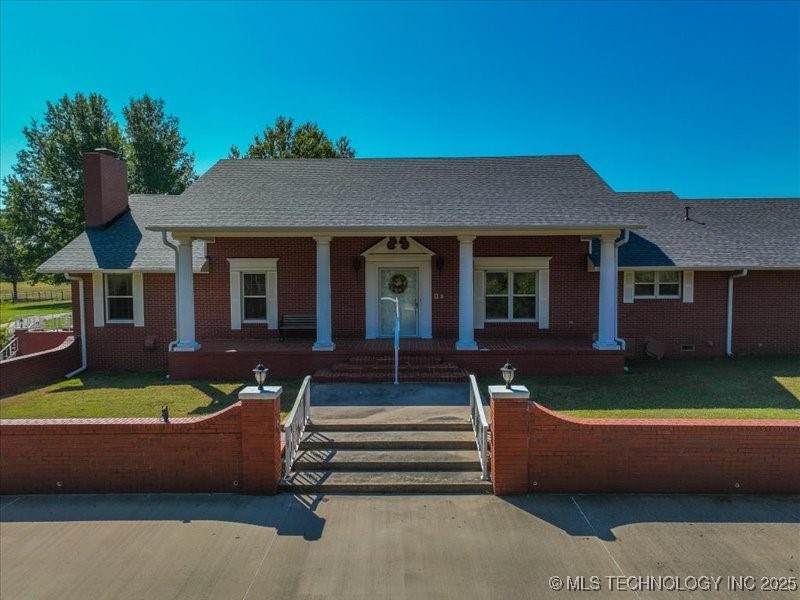
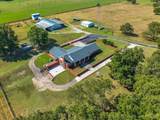
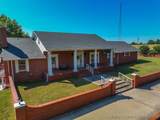
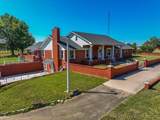
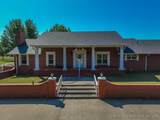
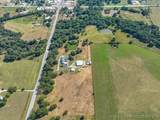
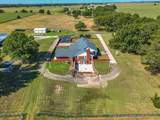
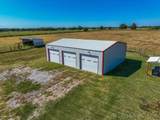
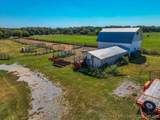
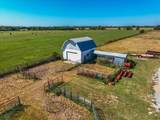
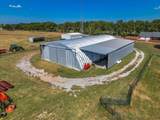
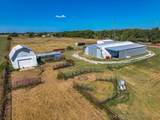
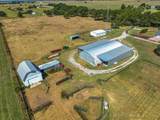
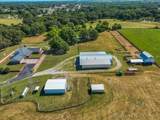
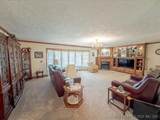
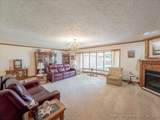
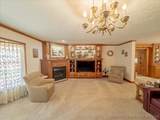
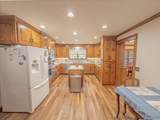
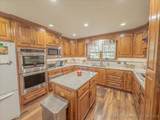
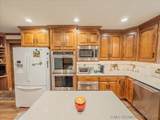
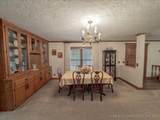
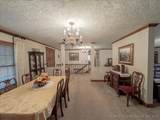
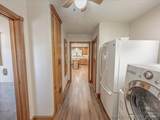
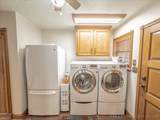
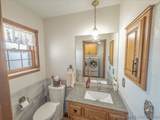
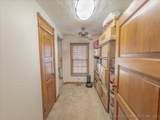
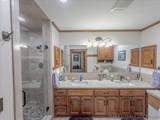
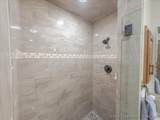
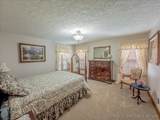
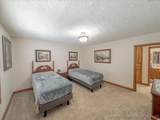
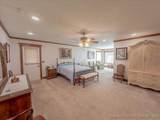
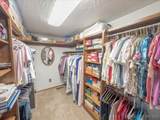
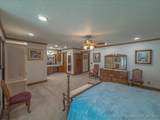
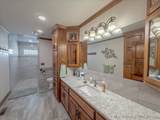
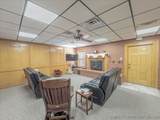
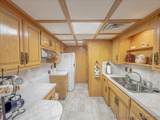
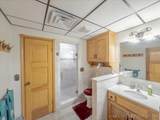
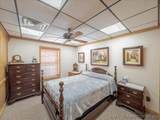
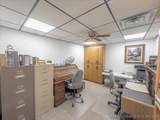
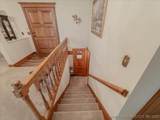
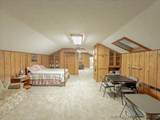
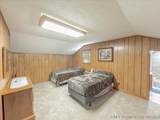
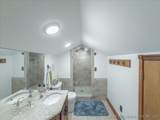
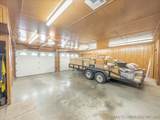
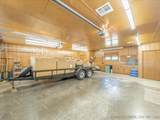
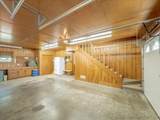
Beautifully Remodeled Traditional & Colonial-Style Home on 40 Acres MOL with 2 Ponds!! Stunning, 1-1/2 story brick home with 5,849 SF, which includes a finished walk-out basement & located on the edge of Stratford, OK with Hwy 19 frontage. Home offers 5-6 bedrooms, 4-1/2 baths & combines timeless design with modern comfort and functionality. The Main floor (3,263 SF) features 3 bedrooms, 2 1/2 baths, with an expansive Primary Suite including a sitting area, dual vanities, dual closets (one doubles as a safe room), & an immaculate walk-in shower. Family and Entertaining are Top of Mind with the large Living Room, Dining Room, and Gourmet Kitchen with its custom oak cabinetry, quartz countertops, island, walk-in pantry, pull-outs, spice rack, and new KitchenAid appliances. The laundry room and half bath are nearby. The attached oversized 2-car garage is a Flex Room with its (837 SF) dedicated HVAC, closets & built-ins. The Upstairs (768 SF) offers 1-2 additional bedrooms, living area, built-ins, and full bath. The Finished walk-out basement (981 SF) includes a living room, dining area, kitchenette, bedroom, office, and courtyard access-excellent for guests, multigenerational living, or a private retreat. The Outdoor features include a covered back patio and backyard gazebo. The Outbuildings include a 3-car detached garage (30x40) with spray foam insulation and electric, plus a 4,299 SF concrete-floored Quonset shop/barn with two lean-tos adding 2,640 SF, ideal for RVs, equipment, livestock, or large-scale workshop needs. Block barn has corral, working pens, holding pens, and loafing shed. Property is fenced and cross-fenced with two ponds and over 300 pecan trees (200+ paper shell variety). There is also a separate access on east side of property. A rare opportunity to own a luxurious, move-in-ready home with extensive acreage, agricultural functionality, income potential, and an ideal location close to town.
-
6BEDS
-
40ACRES
-
4BATHS
-
11/2 BATHS
-
5,849SQFT
-
$227$/SQFT
School Information
Description
Beautifully Remodeled Traditional & Colonial-Style Home on 40 Acres MOL with 2 Ponds!! Stunning, 1-1/2 story brick home with 5,849 SF, which includes a finished walk-out basement & located on the edge of Stratford, OK with Hwy 19 frontage. Home offers 5-6 bedrooms, 4-1/2 baths & combines timeless design with modern comfort and functionality. The Main floor (3,263 SF) features 3 bedrooms, 2 1/2 baths, with an expansive Primary Suite including a sitting area, dual vanities, dual closets (one doubles as a safe room), & an immaculate walk-in shower. Family and Entertaining are Top of Mind with the large Living Room, Dining Room, and Gourmet Kitchen with its custom oak cabinetry, quartz countertops, island, walk-in pantry, pull-outs, spice rack, and new KitchenAid appliances. The laundry room and half bath are nearby. The attached oversized 2-car garage is a Flex Room with its (837 SF) dedicated HVAC, closets & built-ins. The Upstairs (768 SF) offers 1-2 additional bedrooms, living area, built-ins, and full bath. The Finished walk-out basement (981 SF) includes a living room, dining area, kitchenette, bedroom, office, and courtyard access-excellent for guests, multigenerational living, or a private retreat. The Outdoor features include a covered back patio and backyard gazebo. The Outbuildings include a 3-car detached garage (30x40) with spray foam insulation and electric, plus a 4,299 SF concrete-floored Quonset shop/barn with two lean-tos adding 2,640 SF, ideal for RVs, equipment, livestock, or large-scale workshop needs. Block barn has corral, working pens, holding pens, and loafing shed. Property is fenced and cross-fenced with two ponds and over 300 pecan trees (200+ paper shell variety). There is also a separate access on east side of property. A rare opportunity to own a luxurious, move-in-ready home with extensive acreage, agricultural functionality, income potential, and an ideal location close to town.
 Listing provided courtesy of Cindy Johnson of Johnson Realty LLC: (580) 759-3700. © 2026 Northeast Oklahoma Real Estate Services, Inc.