www.1907realty.com/homes/176036266
4654
E
181st Street
N
Skiatook,
OK
74070
Neighborhood:
Star Lake Estates
Elementary School:
Skiatook
School District:
SKIATOOK - SCH DIST (7)
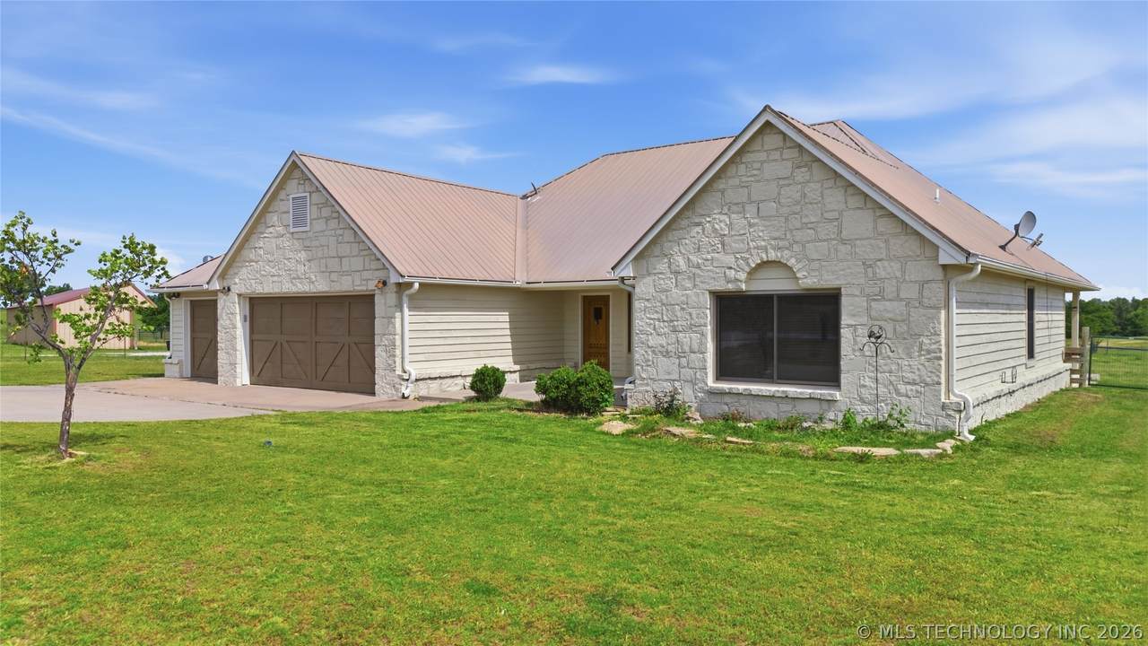
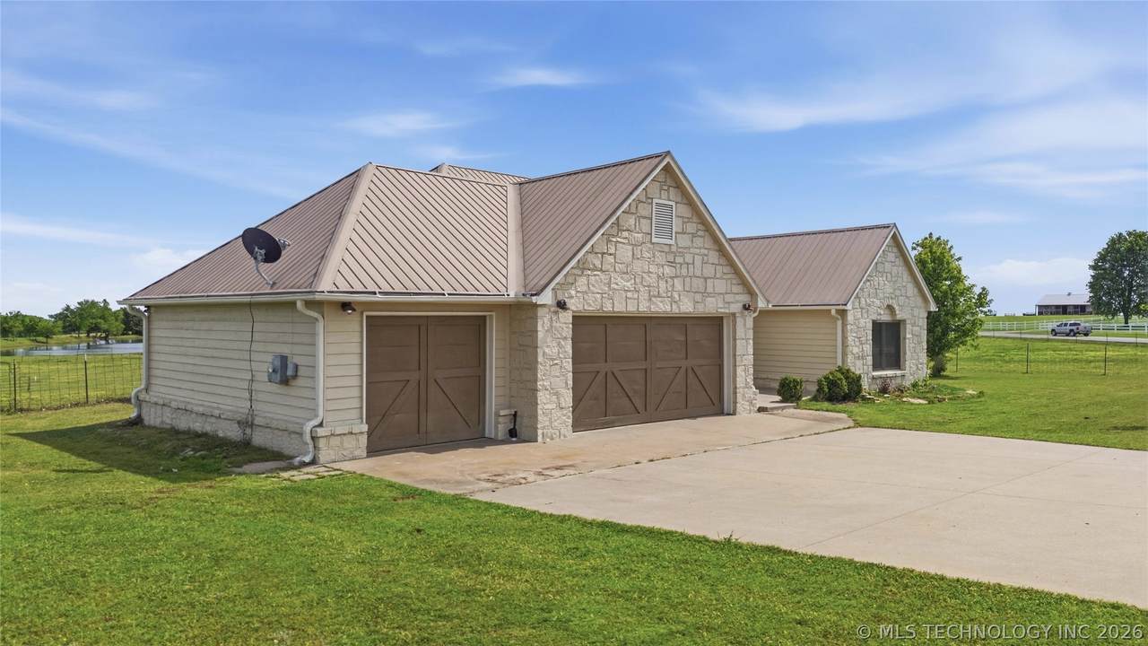
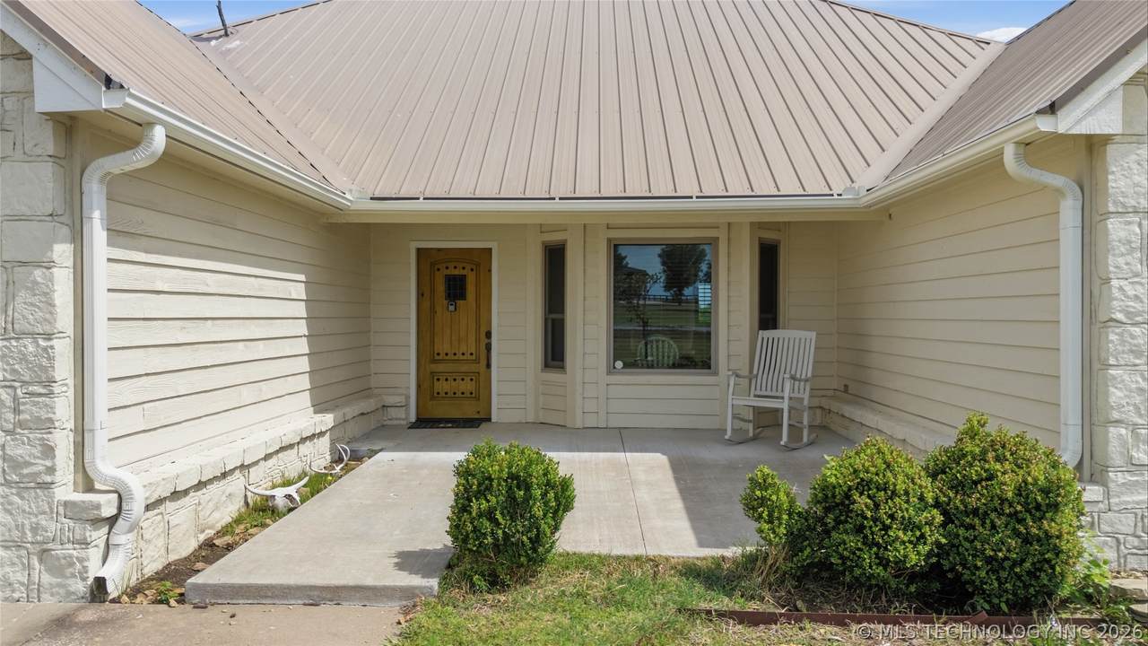
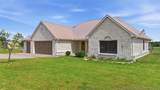
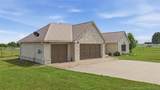
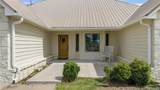
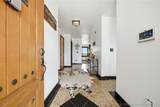
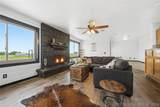
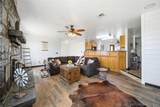
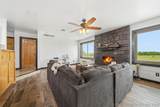
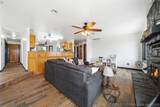
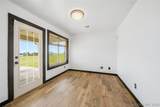
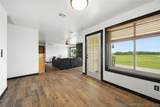
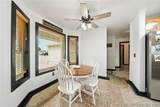
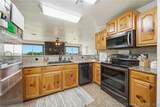
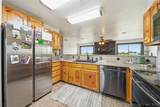
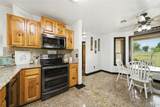
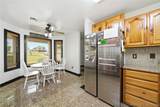
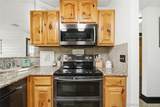
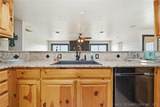
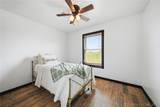
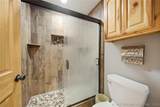
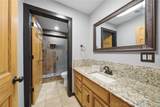
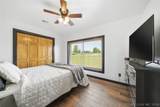
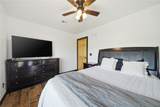
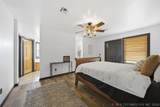
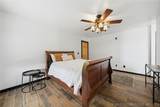
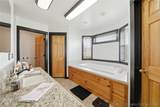
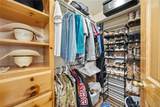
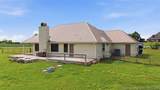
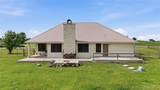
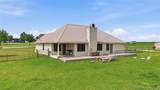
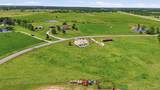
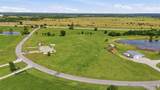
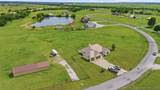
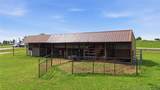
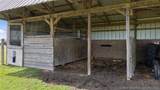
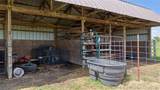
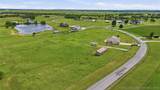
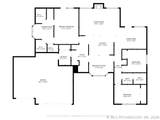
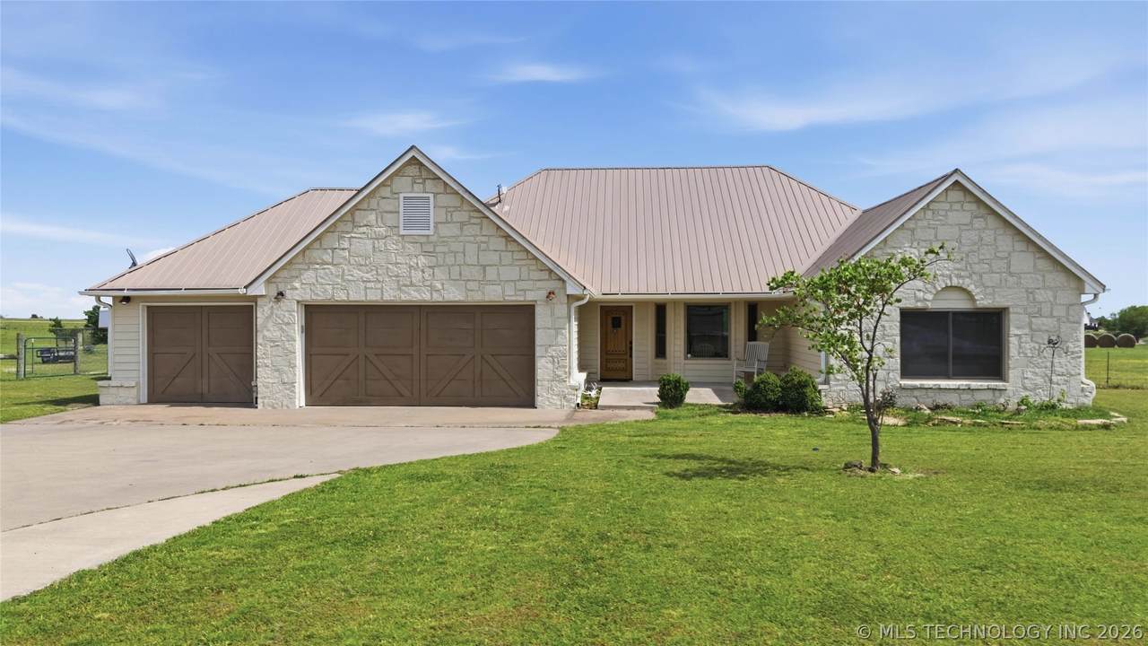
Charming 3-bed, 2-bath home newly painted inside and out on 5 peaceful acres in Star Lake Estates. Open living area with vaulted ceilings and wood-burning fireplace, granite kitchen, and flexible dining/office space. Split floorplan with spacious primary suite featuring dual closets, whirlpool tub, and separate shower. Property includes cross-fencing, 10x60 loafing shed, and a spacious 3-car garage. Skiatook or Collinsville Schools and an easy drive to Skiatook or Tulsa. Move-in ready country living.
Architectural Style
Ranch
Attached Garage YN
Yes
Construction Materials
Stone Wood Frame
Direction Faces
North
Exterior Features
Concrete Driveway
Fencing
Barbed Wire Cross Fenced
Foundation Details
Slab
Garage YN
Yes
Horse Amenities
Horses Allowed
Lot Features
Farm Ranch
Other Structures
Barn(s)
Parking Features
Attached Garage
Patio And Porch Features
Patio
Pool Features
None
Roof
Metal
Structure Type
House
Appliances
Dishwasher Gas Water Heater Oven Range
Basement
None
Basement YN
No
Cooling
Central Air
Cooling YN
Yes
Fireplace Features
Blower Fan Wood Burning Stove
Fireplace YN
Yes
Fireplaces Total
1
Flooring
Tile
Heating
Central Electric
Heating YN
Yes
Interior Features
Granite Counters Ceiling Fan(s) Electric Range Connection
Laundry Features
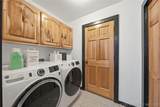
Washer Hookup Electric Dryer Hookup
Levels
One
Rooms Total
0
Window Features
Aluminum Frames
Additional Parcels YN
No
Association Amenities
None
Association Fee
200
Association Fee Frequency
Annually
Association Fee Includes
None
Association YN
Yes
Building Area Total
1836
Contingency
No
Home Warranty YN
No
Horse YN
Yes
Listing Agreement
Exclusive Right To Sell
Listing Terms
Conventional FHA USDA Loan VA Loan
Pets Allowed
Yes
Possession
Close Of Escrow
Property Sub Type
Single Family Residence
Property Sub Type Additional
Single Family Residence
Security Features
No Safety Shelter Security System Owned
Senior Community YN
No
Sewer
Aerobic Septic
Tax Annual Amount
5094
Tax Year
2025
Utilities
Unknown
Water Source
Rural

Listing provided courtesy of David Parker of Maddyn Group Realty, LLC: (918) 899-9537. © 2026 Northeast Oklahoma Real Estate Services, Inc.
NORES MLS Internet Data Exchange (IDX) information is provided exclusively for consumers’ personal, non-commercial use and may not be used for any purpose other than to identify prospective properties consumers may be interested in purchasing. Any use of search facilities of data on this site, other than by potential buyers and sellers, is prohibited. Data is deemed reliable but is not guaranteed accurate by the MLS or 1907 Realty. Data last updated: 2026-10-12T21:23:03.347.