








Skip To Content

4590 E 480 Road

Pryor, OK 74361
  • $625,000
  • STATUS: Active
  • ON SITE: 273 Days
  • MLS #: 2601578
UPDATED: 47 min ago
$625,000
  • 3
    BEDS
  • 0.7
    ACRES
  • 2
    BATHS
  • 0
    1/2 BATHS
  • 3,215
    SQFT
  • $194
    $/SQFT
Neighborhood:
Type:
Farm
Built:
1996
County:
Area:

School Information

Elementary School:
Middle School:
High School:
School District:

Description

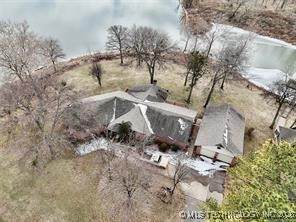
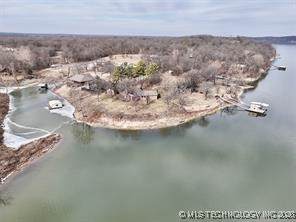
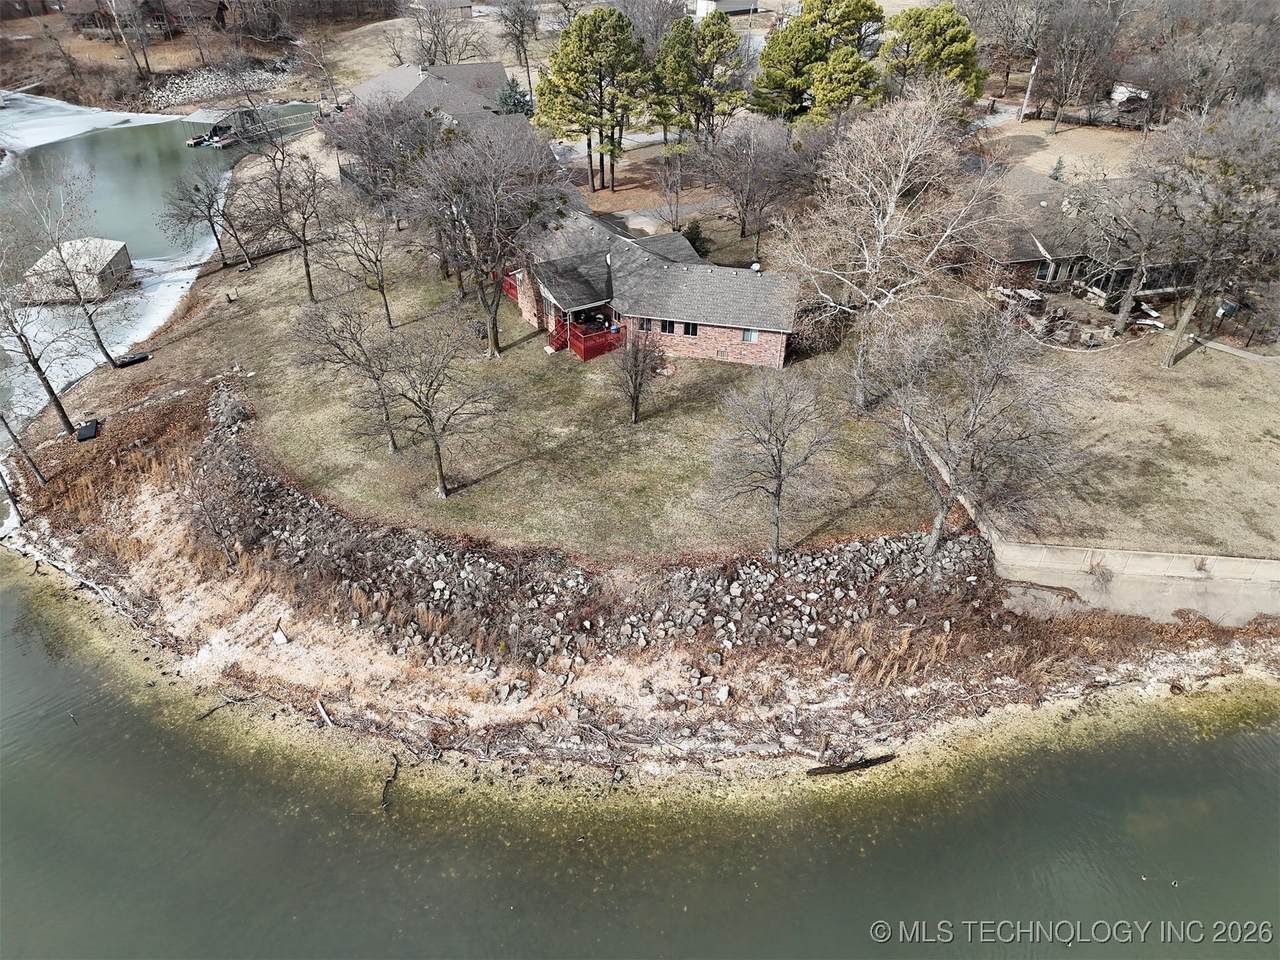
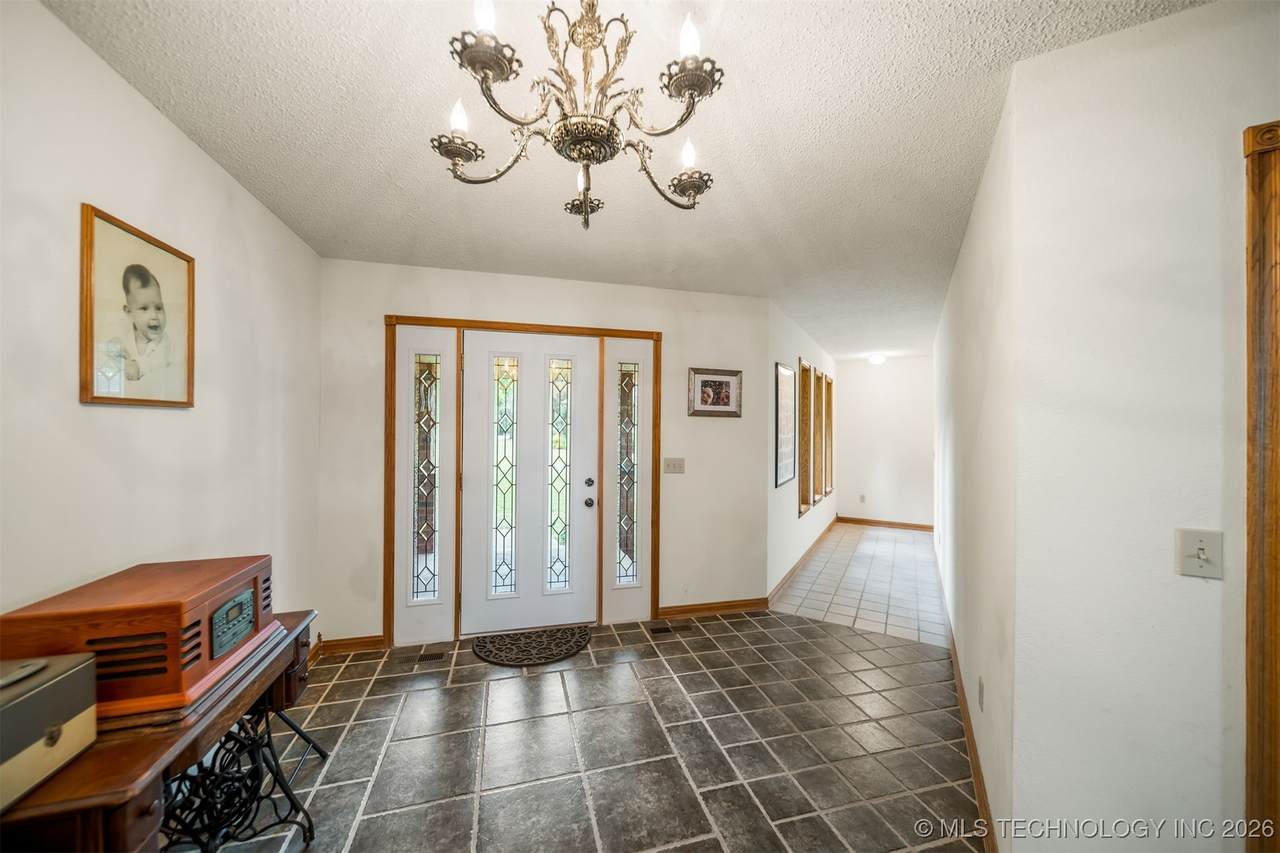
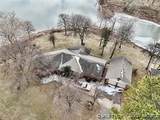
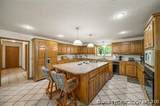
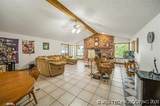
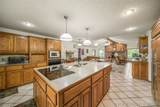
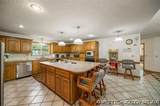
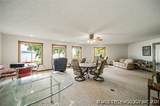
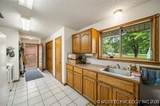
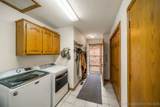
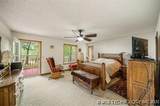
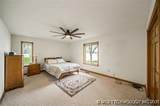
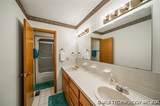
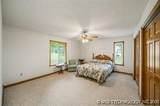
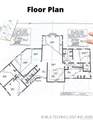
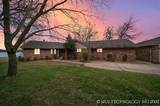
Lakefront homes like this rarely hit the open market! This incredible custom-built Lake Hudson waterfront home is perfectly positioned on Morgan Point, offering 341 feet of shoreline, breathtaking 180-degree water views, deep water, partial cove frontage, and a gentle walk to a natural rock beach. Designed to maximize lake views, the spacious kitchen features a large island, Jenn-Air cooktop, and Sub-Zero refrigerator, opening seamlessly to a generous living and dining area with a cozy wood-burning fireplace. The expansive game room showcases a wall of windows with unobstructed lake views—ideal for entertaining or relaxing. A private guest wing includes two bedrooms and a full bath, while the primary suite offers a large walk-in closet and private patio wired for a hot tub. Additional highlights include an oversized utility room, detached garage with loft, and energy-efficient geothermal HVAC. A rare opportunity for premier lakefront living on Lake Hudson.

Monthly Payment Calculator

NORES MLS Internet Data Exchange (IDX) information is provided exclusively for consumers’ personal, non-commercial use and may not be used for any purpose other than to identify prospective properties consumers may be interested in purchasing. Any use of search facilities of data on this site, other than by potential buyers and sellers, is prohibited. Data is deemed reliable but is not guaranteed accurate by the MLS or 1907 Realty. Data last updated: 2026-10-15T15:23:07.03.
www.1907realty.com/homes/172111688
Print Image

4590 E 480 Road Pryor, OK 74361

  • Price: $625,000
  • Status: Active
  • On Site: 273 Days
  • Updated: 47 min ago
  • MLS #: 2601578
3
Beds
2
Baths
0
½ Baths
0.7
Acres
3,215
SQFT
$194
$/SQFT
1996
Built
Neighborhood:
Mayes Co Unplatted
County:
Mayes
Area:
Pryor
Elementary School:
Roosevelt
Middle School:
Pryor
High School:
Pryor
School District:
PRYOR - SCH DIST (M1)
Property Description
Lakefront homes like this rarely hit the open market! This incredible custom-built Lake Hudson waterfront home is perfectly positioned on Morgan Point, offering 341 feet of shoreline, breathtaking 180-degree water views, deep water, partial cove frontage, and a gentle walk to a natural rock beach. Designed to maximize lake views, the spacious kitchen features a large island, Jenn-Air cooktop, and Sub-Zero refrigerator, opening seamlessly to a generous living and dining area with a cozy wood-burning fireplace. The expansive game room showcases a wall of windows with unobstructed lake views—ideal for entertaining or relaxing. A private guest wing includes two bedrooms and a full bath, while the primary suite offers a large walk-in closet and private patio wired for a hot tub. Additional highlights include an oversized utility room, detached garage with loft, and energy-efficient geothermal HVAC. A rare opportunity for premier lakefront living on Lake Hudson.
Exterior Features

Architectural Style Ranch Attached Garage YN No Construction Materials Brick Wood Frame Direction Faces North Exterior Features Concrete Driveway Rain Gutters Fencing None Foundation Details Crawlspace Garage YN Yes Lot Features Mature Trees Other Structures None Parking Features Detached Garage Other Shelves Workshop in Garage Patio And Porch Features Deck Pool Features None Roof Asphalt Fiberglass Structure Type House View Seasonal View View YN Yes Waterfront Features Cove Lake River Access Water Access Waterfront YN Yes

Interior Features

Appliances Cooktop Dishwasher Electric Water Heater Ice Maker Microwave Oven Range Refrigerator Trash Compactor Basement Crawl Space Cooling Central Air Geothermal Heat Pump Cooling YN Yes Door Features Insulated Doors Fireplace Features Wood Burning Fireplace YN Yes Fireplaces Total 1 Flooring Carpet Tile Heating Electric Geothermal Heat Pump Heating YN Yes Interior Features Intercom Laminate Counters Ceiling Fan(s) Electric Oven Connection Electric Range Connection Programmable Thermostat Laundry Features Washer Hookup Electric Dryer Hookup Levels One Rooms Total 7 Window Features Vinyl

Property Features

Accessibility Features Accessible Doors Additional Parcels YN No Association YN No Building Area Total 3215 Community Features Gutter(s) Sidewalks Contingency No Green Energy Efficient Doors Insulation Home Warranty YN No Listing Agreement Exclusive Right To Sell Listing Terms Conventional FHA VA Loan Other Equipment Intercom Possession Close Of Escrow Property Sub Type Single Family Residence Property Sub Type Additional Single Family Residence Security Features No Safety Shelter Senior Community YN No Sewer Septic Tank Tax Annual Amount 5272 Tax Year 2025 Utilities Electricity Available Water Available Water Body Name Hudson Lake Water Source Rural

Greater Tulsa Association of Realtors logo Listing provided courtesy of Stephanie Cox of Lakeland Real Estate NEOK: (918) 434-5095. © 2026 Northeast Oklahoma Real Estate Services, Inc.
NORES MLS Internet Data Exchange (IDX) information is provided exclusively for consumers’ personal, non-commercial use and may not be used for any purpose other than to identify prospective properties consumers may be interested in purchasing. Any use of search facilities of data on this site, other than by potential buyers and sellers, is prohibited. Data is deemed reliable but is not guaranteed accurate by the MLS or 1907 Realty. Data last updated: 2026-10-15T15:23:07.03.
 
https://bt-photos.global.ssl.fastly.net/tulsa/orig_boomver_1_2601578-2.jpg https://bt-photos.global.ssl.fastly.net/tulsa/orig_boomver_1_2601578-2.jpg https://bt-photos.global.ssl.fastly.net/tulsa/orig_boomver_1_2601578-2.jpg
Logo
1907 Realty
1007 Hwy 70E, Ste A
Kingston OK, 73439