Skip To Content

4152 W Oak Street

Skiatook, OK 74070
  • $498,500
  • STATUS: Active
  • ON SITE: 208 Days
  • MLS #: 2609248
UPDATED: 55 min ago
$498,500
  • 3
    BEDS
  • 5
    ACRES
  • 2
    BATHS
  • 0
    1/2 BATHS
  • 2,915
    SQFT
  • $171
    $/SQFT
Neighborhood:
Type:
Farm
Built:
1984
County:
Area:

School Information

Elementary School:
Middle School:
High School:
School District:

Description

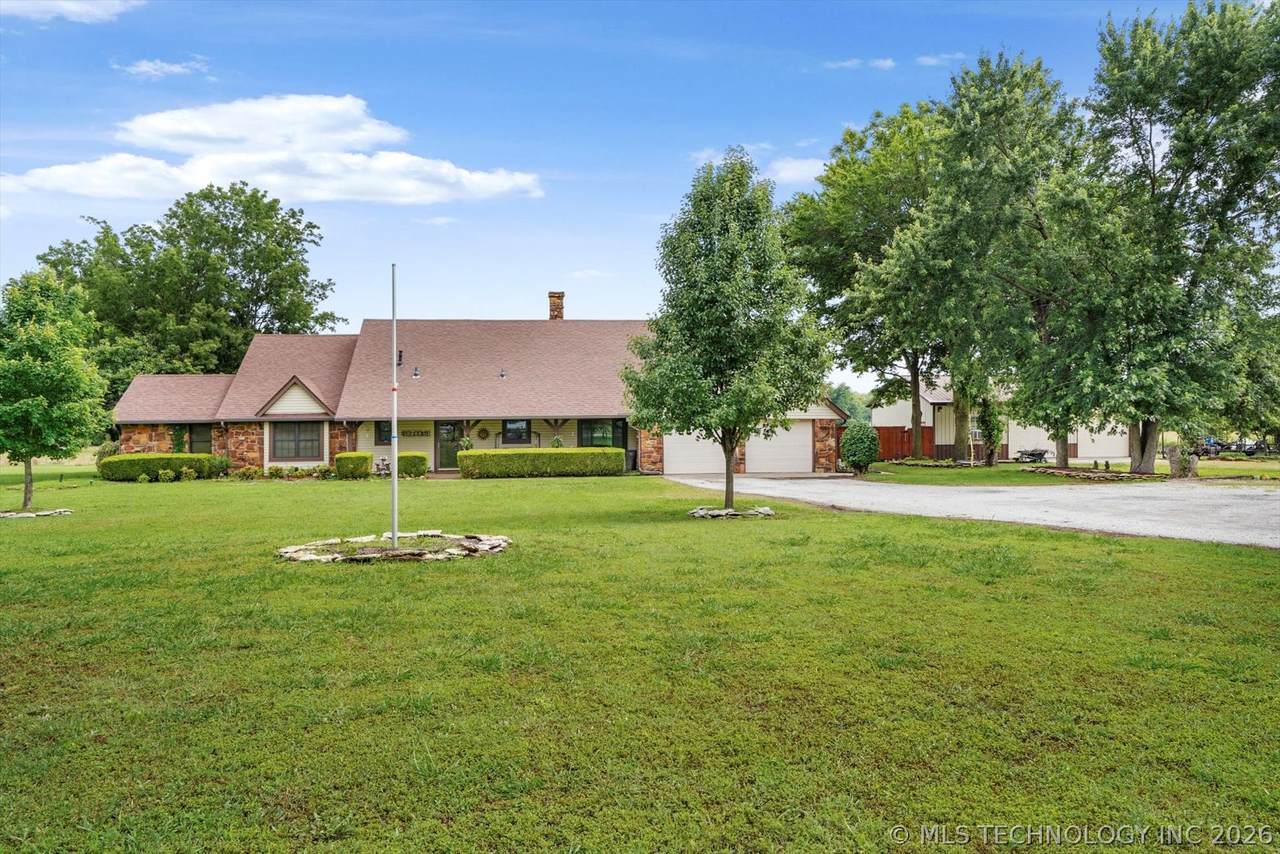
*Price Reduced* Looking for a private oasis but not far out of town??? Imagine being located just outside of the City of Skiatook City limits, close to Skiatook Lake, local amenities, and just minutes to Owasso and Tulsa! Convenience is the key to this oasis! Besides convenience, this well maintained one-story ranch home on 5 acres (m/1) with shop and pool has so much to offer! The home is low maintenance rock and vinyl siding w/extra insulation, vinyl windows, aerobic septic, and tankless hot water tank. Kitchen with Stainless appliances, under counter lights, granite look laminate counters travertine tile floor and nook area with room for a cafe type table. Formal dining room connects to the kitchen and exits to large laundry room and the bonus room that can be a game room, toy room, office or converted into a bedroom adjacent to spacious 2 car garage. The bedroom wing of the home holds 3 large bedrooms, primary has huge walk-in closet with "Safe Room", office area, linen shelving and built-in vanity area plus private bath with tub/shower combo all with travertine tile floors. Secondary bedrooms are roomy and share huge walk-in closet with built-ins. Then step into the spacious living room that has wood burning fireplace and on into the expansive Florida Room with year around cooling/heat, LTV flooring, and panoramic sliding windows to enjoy the view of the backyard entertainment area with lighted Pergola, above ground pool and hot-tub as well as greenhouse garden area. Then, walk on over to the 30 X 40 (m/1) spray foam insulated shop with concrete floor, electric, AC window unit, and attic storage. There's a generator included to keep your home and amenities going! Property is fully fenced with some cross fencing.

Monthly Payment Calculator

NORES MLS Internet Data Exchange (IDX) information is provided exclusively for consumers’ personal, non-commercial use and may not be used for any purpose other than to identify prospective properties consumers may be interested in purchasing. Any use of search facilities of data on this site, other than by potential buyers and sellers, is prohibited. Data is deemed reliable but is not guaranteed accurate by the MLS or 1907 Realty. Data last updated: 2026-10-12T20:22:56.213.
www.1907realty.com/homes/174168373
Print Image

4152 W Oak Street Skiatook, OK 74070

  • Price: $498,500
  • Status: Active
  • On Site: 208 Days
  • Updated: 55 min ago
  • MLS #: 2609248
3
Beds
2
Baths
0
½ Baths
5
Acres
2,915
SQFT
$171
$/SQFT
1984
Built
Neighborhood:
Osage Co Unplatted
County:
Osage
Area:
Skiatook
Elementary School:
Skiatook
Middle School:
Skiatook
High School:
Skiatook
School District:
SKIATOOK - SCH DIST (7)
Property Description
*Price Reduced* Looking for a private oasis but not far out of town??? Imagine being located just outside of the City of Skiatook City limits, close to Skiatook Lake, local amenities, and just minutes to Owasso and Tulsa! Convenience is the key to this oasis! Besides convenience, this well maintained one-story ranch home on 5 acres (m/1) with shop and pool has so much to offer! The home is low maintenance rock and vinyl siding w/extra insulation, vinyl windows, aerobic septic, and tankless hot water tank. Kitchen with Stainless appliances, under counter lights, granite look laminate counters travertine tile floor and nook area with room for a cafe type table. Formal dining room connects to the kitchen and exits to large laundry room and the bonus room that can be a game room, toy room, office or converted into a bedroom adjacent to spacious 2 car garage. The bedroom wing of the home holds 3 large bedrooms, primary has huge walk-in closet with "Safe Room", office area, linen shelving and built-in vanity area plus private bath with tub/shower combo all with travertine tile floors. Secondary bedrooms are roomy and share huge walk-in closet with built-ins. Then step into the spacious living room that has wood burning fireplace and on into the expansive Florida Room with year around cooling/heat, LTV flooring, and panoramic sliding windows to enjoy the view of the backyard entertainment area with lighted Pergola, above ground pool and hot-tub as well as greenhouse garden area. Then, walk on over to the 30 X 40 (m/1) spray foam insulated shop with concrete floor, electric, AC window unit, and attic storage. There's a generator included to keep your home and amenities going! Property is fully fenced with some cross fencing.
Exterior Features

Architectural Style Ranch Attached Garage YN Yes Construction Materials Stone Vinyl Siding Wood Frame Direction Faces North Exterior Features Concrete Driveway Dog Run Gravel Driveway Rain Gutters Fencing Barbed Wire Chain Link Full Foundation Details Slab Garage YN Yes Horse Amenities Horses Allowed Lot Features Fruit Trees Mature Trees Other Structures Barn(s) Storage Workshop Pergola Parking Features Attached Boat Garage RV Access / Parking Patio And Porch Features Covered Patio Porch Pool Features Above Ground Liner Roof Asphalt Fiberglass Structure Type House Waterfront Features Boat Ramp / Lift Access Waterfront YN No

Interior Features

Appliances Built- In Oven Convection Oven Cooktop Dishwasher Disposal Gas Water Heater Microwave Oven Range Tankless Water Heater Plumbed For Ice Maker Basement None Basement YN No Cooling Central Air Cooling YN Yes Door Features Insulated Doors Storm Door(s) Fireplace Features Wood Burning Fireplace YN Yes Fireplaces Total 1 Flooring Carpet Other Tile Vinyl Heating Central Gas Heating YN Yes Interior Features Laminate Counters Other Ceiling Fan(s) Electric Oven Connection Gas Range Connection Programmable Thermostat Laundry Features Washer Hookup Electric Dryer Hookup Gas Dryer Hookup Levels One Rooms Total 11 Spa Features Hot Tub Spa YN Yes Window Features Vinyl Insulated Windows

Property Features

Additional Parcels YN No Association YN No Building Area Total 2915 Community Features Gutter(s) Marina Contingency No Green Energy Efficient Doors Windows Home Warranty YN No Horse YN Yes Listing Agreement Exclusive Right To Sell Listing Terms Conventional Possession Close Of Escrow Property Sub Type Residential Property Sub Type Additional Single Family Residence Security Features Safe Room Interior Smoke Detector(s) Senior Community YN No Sewer Aerobic Septic Tax Annual Amount 2950 Tax Year 2025 Utilities Electricity Available Fiber Optic Available Natural Gas Available Water Available Water Body Name Skiatook Lake Water Source Public

Greater Tulsa Association of Realtors logo Listing provided courtesy of Marilyn Morenz of Chinowth & Cohen: (918) 578-6820. © 2026 Northeast Oklahoma Real Estate Services, Inc.
NORES MLS Internet Data Exchange (IDX) information is provided exclusively for consumers’ personal, non-commercial use and may not be used for any purpose other than to identify prospective properties consumers may be interested in purchasing. Any use of search facilities of data on this site, other than by potential buyers and sellers, is prohibited. Data is deemed reliable but is not guaranteed accurate by the MLS or 1907 Realty. Data last updated: 2026-10-12T20:22:56.213.
 
https://bt-photos.global.ssl.fastly.net/tulsa/1280_boomver_2_2609248-2.jpg https://bt-photos.global.ssl.fastly.net/tulsa/1280_boomver_2_2609248-2.jpg https://bt-photos.global.ssl.fastly.net/tulsa/1280_boomver_2_2609248-2.jpg
Logo
1907 Realty
1007 Hwy 70E, Ste A
Kingston OK, 73439