






Skip To Content

410 W 7th Street , #1421

Tulsa, OK 74119
  • $83,210
  • STATUS: Active
  • ON SITE: 66 Days
  • MLS #: 2629012
UPDATED: 57 min ago
$83,210
  • 0
    BEDS
  • N/A
    ACRES
  • 1
    BATHS
  • 0
    1/2 BATHS
  • 500
    SQFT
  • $166
    $/SQFT
Neighborhood:
Type:
Condo
Built:
1970
County:
Area:

School Information

Elementary School:
High School:
School District:

Description

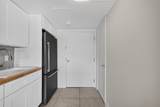
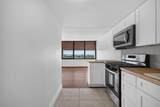
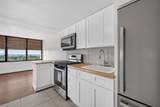
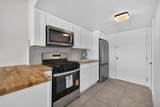
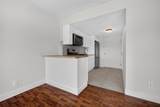
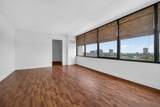
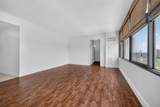
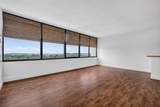
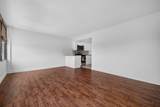
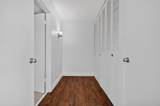
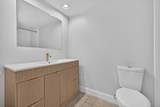
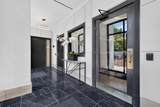
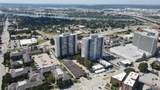
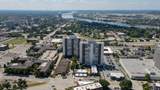
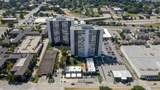
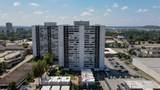
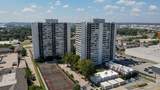
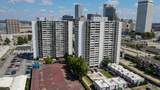
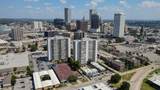
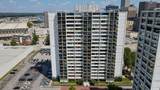
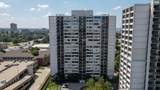
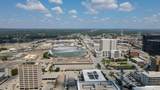
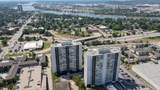
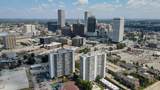
Experience effortless urban living in this beautifully renovated 14th-floor studio condo in the heart of downtown. Every detail has been thoughtfully updated, creating a stylish, move-in-ready space with modern finishes and incredible south-facing views. The completely remodeled interior features durable luxury vinyl flooring, custom cabinetry with soft-close doors, butcher block countertops, and a full suite of new appliances, blending contemporary design with everyday functionality. The updated bathroom offers fresh, modern finishes that complement the home's clean aesthetic. Natural light pours through the large windows, showcasing sweeping southern views. A deeded covered parking space provides the convenience and peace of mind that's hard to find in downtown living. Whether you're searching for a low-maintenance primary residence or a downtown retreat, this turnkey studio delivers exceptional style, comfort, and location—all within easy reach of Tulsa's best dining, entertainment, shopping, and cultural attractions.

Monthly Payment Calculator

NORES MLS Internet Data Exchange (IDX) information is provided exclusively for consumers’ personal, non-commercial use and may not be used for any purpose other than to identify prospective properties consumers may be interested in purchasing. Any use of search facilities of data on this site, other than by potential buyers and sellers, is prohibited. Data is deemed reliable but is not guaranteed accurate by the MLS or 1907 Realty. Data last updated: 2026-10-12T20:22:56.213.
www.1907realty.com/homes/179866430
Print Image

410 W 7th Street , #1421 Tulsa, OK 74119

  • Price: $83,210
  • Status: Active
  • On Site: 66 Days
  • Updated: 57 min ago
  • MLS #: 2629012
0
Beds
1
Baths
0
½ Baths
N/A
Acres
500
SQFT
$166
$/SQFT
1970
Built
Neighborhood:
Lindsey I Addn
County:
Tulsa
Area:
Tulsa
Elementary School:
Emerson
High School:
Central
School District:
TULSA - SCH DIST (1)
Property Description
Experience effortless urban living in this beautifully renovated 14th-floor studio condo in the heart of downtown. Every detail has been thoughtfully updated, creating a stylish, move-in-ready space with modern finishes and incredible south-facing views. The completely remodeled interior features durable luxury vinyl flooring, custom cabinetry with soft-close doors, butcher block countertops, and a full suite of new appliances, blending contemporary design with everyday functionality. The updated bathroom offers fresh, modern finishes that complement the home's clean aesthetic. Natural light pours through the large windows, showcasing sweeping southern views. A deeded covered parking space provides the convenience and peace of mind that's hard to find in downtown living. Whether you're searching for a low-maintenance primary residence or a downtown retreat, this turnkey studio delivers exceptional style, comfort, and location—all within easy reach of Tulsa's best dining, entertainment, shopping, and cultural attractions.
Exterior Features

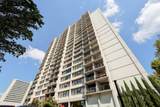
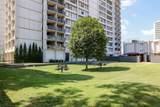
Architectural Style Other Attached Garage YN Yes Construction Materials Other Steel Direction Faces South Exterior Features Lighting Fencing Chain Link Decorative Electric Full Foundation Details Basement Garage YN Yes Lot Features Mature Trees Other Structures None Parking Features Attached Garage Covered Patio And Porch Features None Pool Features None Roof Other Waterfront Features Other Waterfront YN No

Interior Features

Appliances Microwave Other Oven Range Refrigerator Stove Plumbed For Ice Maker Basement None Full Basement YN No Cooling Zoned Cooling YN Yes Fireplace YN No Fireplaces Total 0 Flooring Vinyl Heating Other Zoned Heating YN Yes Interior Features Butcher Block Counters Other Cable TV Gas Range Connection Levels One Rooms Total 3 Window Features Aluminum Frames

Property Features

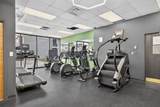
Accessibility Features Accessible Elevator Installed Accessible Approach with Ramp Stair Lift Accessible Doors Accessible Hallway(s) Additional Parcels YN No Association Amenities Business Center Clubhouse Fitness Center Gated Laundry Other Park Pool Parking Pets Allowed Guard Tennis Court(s) Association Fee 690 Association Fee Frequency Monthly Association Fee Includes Electricity Gas Maintenance Structure Other Sewer Trash Water Association YN Yes Building Area Total 500 Contingency No Home Warranty YN No Listing Agreement Exclusive Right To Sell Listing Terms Conventional Other Pets Allowed Yes Possession Close Of Escrow Property Sub Type Condominium Property Sub Type Additional Condominium Security Features No Safety Shelter Senior Community YN No Sewer Public Sewer Tax Annual Amount 295 Tax Year 2025 Utilities Cable Available Electricity Available Natural Gas Available High Speed Internet Available Water Available Water Body Name Arkansas River Water Source Public

Greater Tulsa Association of Realtors logo Listing provided courtesy of Robert Faulkner of Chinowth & Cohen: (918) 392-9900. © 2026 Northeast Oklahoma Real Estate Services, Inc.
NORES MLS Internet Data Exchange (IDX) information is provided exclusively for consumers’ personal, non-commercial use and may not be used for any purpose other than to identify prospective properties consumers may be interested in purchasing. Any use of search facilities of data on this site, other than by potential buyers and sellers, is prohibited. Data is deemed reliable but is not guaranteed accurate by the MLS or 1907 Realty. Data last updated: 2026-10-12T20:22:56.213.
 
https://bt-photos.global.ssl.fastly.net/tulsa/1280_boomver_1_2629012-2.jpg https://bt-photos.global.ssl.fastly.net/tulsa/1280_boomver_1_2629012-2.jpg https://bt-photos.global.ssl.fastly.net/tulsa/1280_boomver_1_2629012-2.jpg
Logo
1907 Realty
1007 Hwy 70E, Ste A
Kingston OK, 73439