








Description
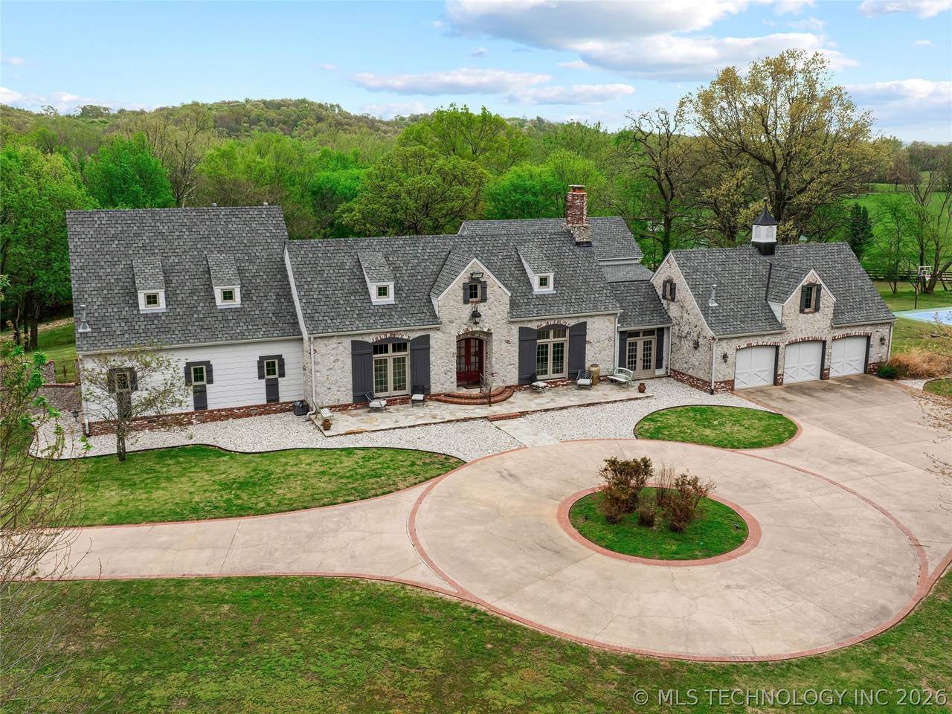
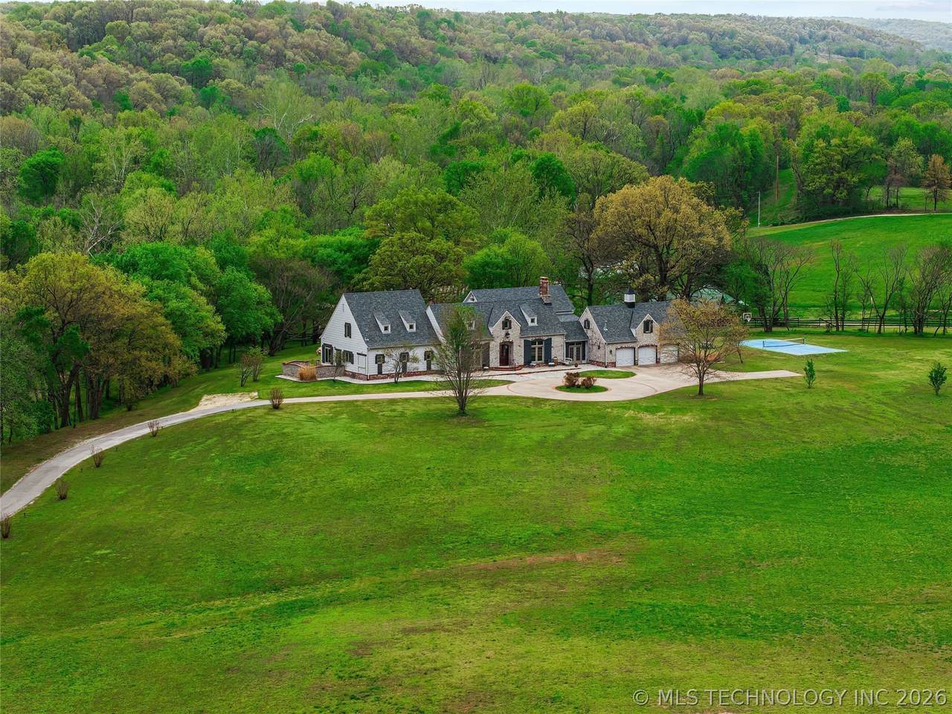
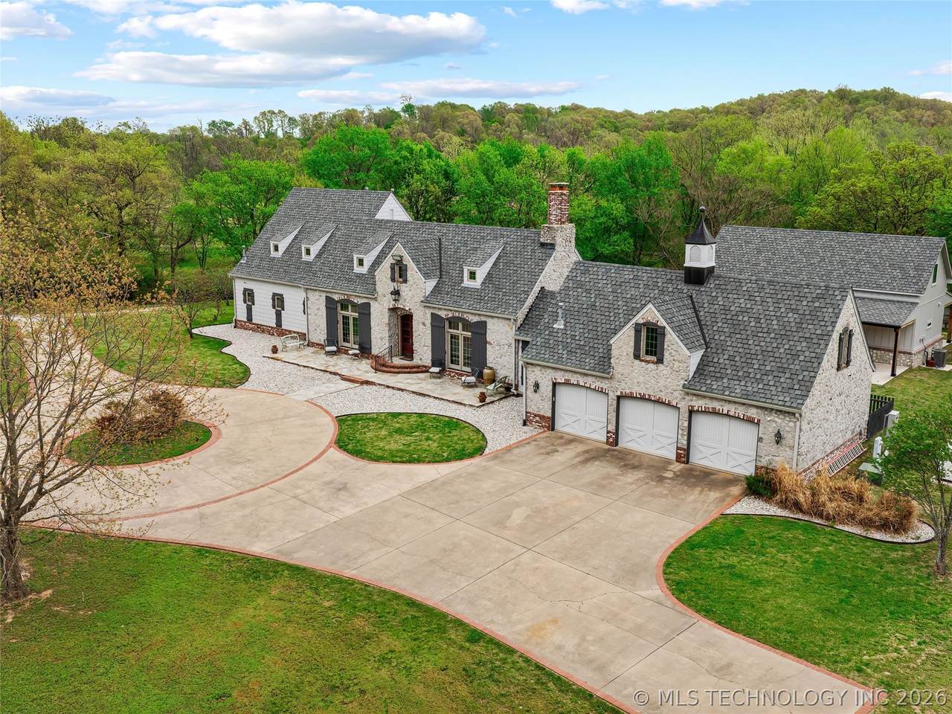
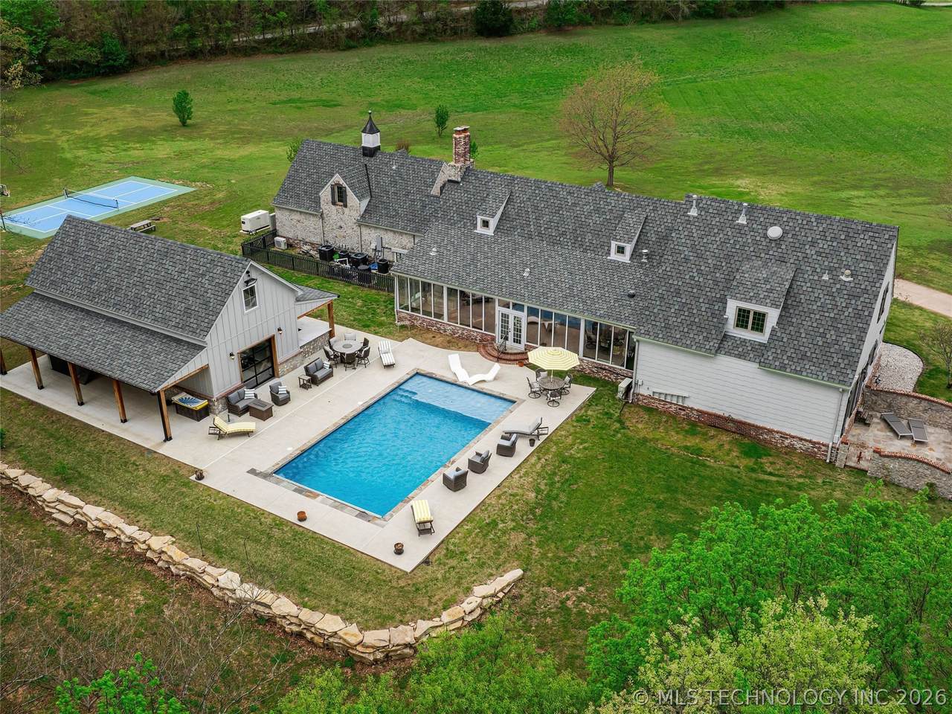
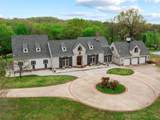
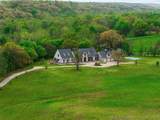
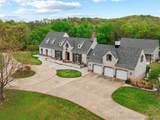
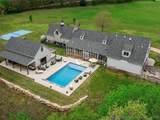
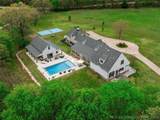
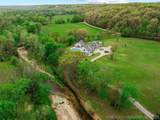
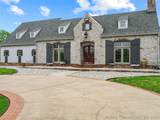
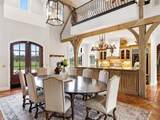
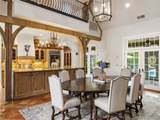
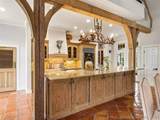
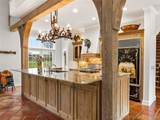
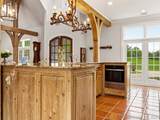
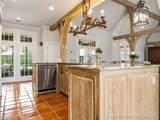
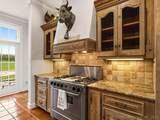
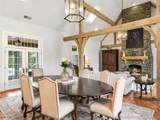
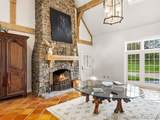
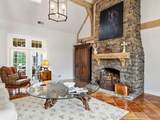
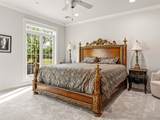
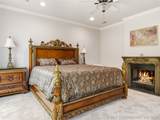
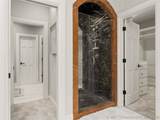
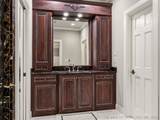
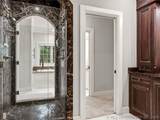
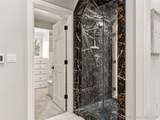
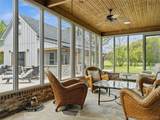
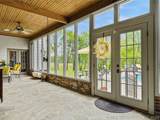
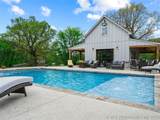
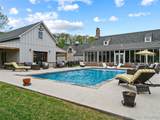
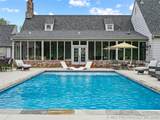
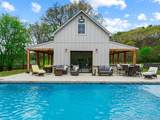
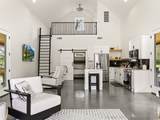
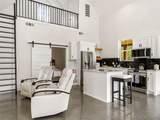
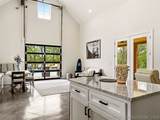
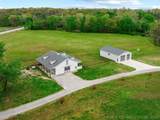
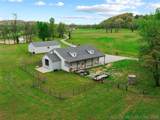
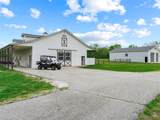
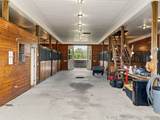
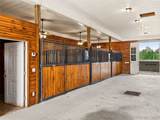
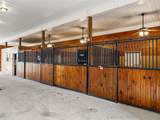
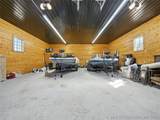
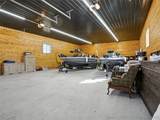
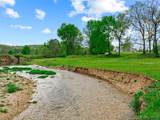
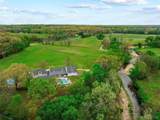
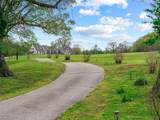
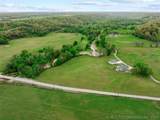
Set on approximately 40 acres in Grove, just minutes from the shoreline of Grand Lake O' the Cherokees, this estate blends refined living and purposeful land in a setting designed to accommodate both everyday comfort and expansive use. The residence, a true French Country manor, designed by Jack Arnold, reflects enduring architecture and quality construction, with Andersen windows introducing natural light throughout while supporting efficiency. Outdoor spaces are designed with equal intention. A 40-foot heated and cooled pool is complemented by a 1,400-square-foot pool house with en suite bedroom and bathroom, and integrated steel safe room. The outdoor kitchen creates a natural gathering space, while a dedicated pickleball court and established equestrian facilities with Priefert stalls support recreation and lifestyle needs. A separate kennel area accommodates animal care with ease as well as a newly constructed shop offering substantial capacity for boat and RV storage, reinforcing the property’s versatility. A spring-fed creek weaves through the acreage, adding both character and a sense of calm to the landscape. The primary suite is thoughtfully arranged as a private retreat, featuring heated floors and a well-appointed bathroom with dual vanities and spacious closet. Above the climate controlled three-car garage, additional living quarters provide flexibility for guests, a home office, or extended stays. A whole-house generator and 1,000-gallon in-ground propane tank ensure consistent operation across the property. Recent improvements include a new roof for all structures, HVAC systems, interior and exterior paint, landscaping, and so much more. This is a property that balances scale, function, and design well suited as a private residence, recreational retreat, or working estate, all within close proximity to Grove. Schedule your showing today to see all this property has to offer!
-
5BEDS
-
39.03ACRES
-
4BATHS
-
31/2 BATHS
-
6,000SQFT
-
$375$/SQFT
School Information
Description
Set on approximately 40 acres in Grove, just minutes from the shoreline of Grand Lake O' the Cherokees, this estate blends refined living and purposeful land in a setting designed to accommodate both everyday comfort and expansive use. The residence, a true French Country manor, designed by Jack Arnold, reflects enduring architecture and quality construction, with Andersen windows introducing natural light throughout while supporting efficiency. Outdoor spaces are designed with equal intention. A 40-foot heated and cooled pool is complemented by a 1,400-square-foot pool house with en suite bedroom and bathroom, and integrated steel safe room. The outdoor kitchen creates a natural gathering space, while a dedicated pickleball court and established equestrian facilities with Priefert stalls support recreation and lifestyle needs. A separate kennel area accommodates animal care with ease as well as a newly constructed shop offering substantial capacity for boat and RV storage, reinforcing the property’s versatility. A spring-fed creek weaves through the acreage, adding both character and a sense of calm to the landscape. The primary suite is thoughtfully arranged as a private retreat, featuring heated floors and a well-appointed bathroom with dual vanities and spacious closet. Above the climate controlled three-car garage, additional living quarters provide flexibility for guests, a home office, or extended stays. A whole-house generator and 1,000-gallon in-ground propane tank ensure consistent operation across the property. Recent improvements include a new roof for all structures, HVAC systems, interior and exterior paint, landscaping, and so much more. This is a property that balances scale, function, and design well suited as a private residence, recreational retreat, or working estate, all within close proximity to Grove. Schedule your showing today to see all this property has to offer!
 Listing provided courtesy of David Oliver of Sage Sotheby's International: (405) 748-0405. © 2026 Northeast Oklahoma Real Estate Services, Inc.