Skip To Content

2856 E 85TH Street , #124

Tulsa, OK 74137
  • $289,500
  • STATUS: Active
  • ON SITE: 64 Days
  • MLS #: 2629564
UPDATED: 43 min ago
$289,500
  • 2
    BEDS
  • N/A
    ACRES
  • 2
    BATHS
  • 1
    1/2 BATHS
  • 1,770
    SQFT
  • $164
    $/SQFT
Neighborhood:
Type:
Condo
Built:
1995
County:
Area:

School Information

Elementary School:
Middle School:
High School:
School District:

Description

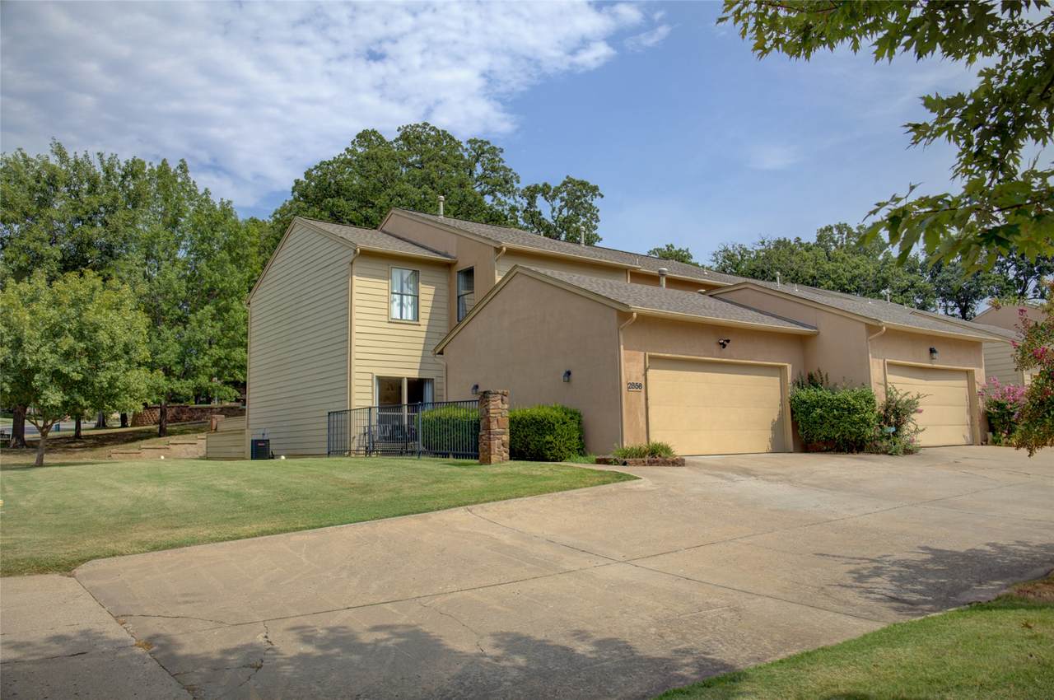
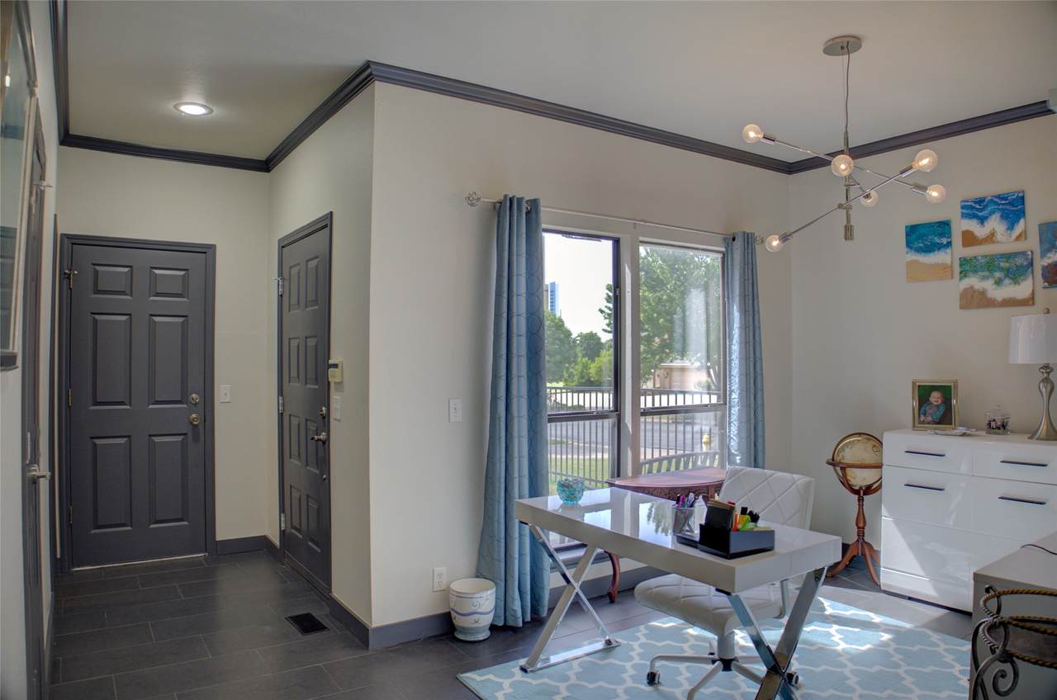
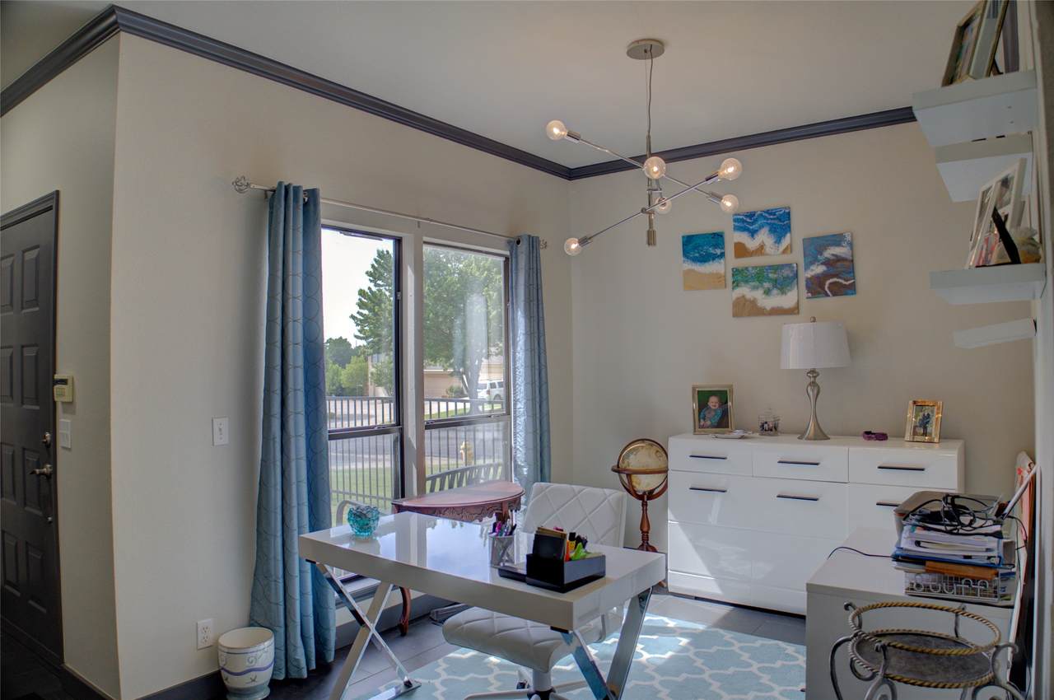
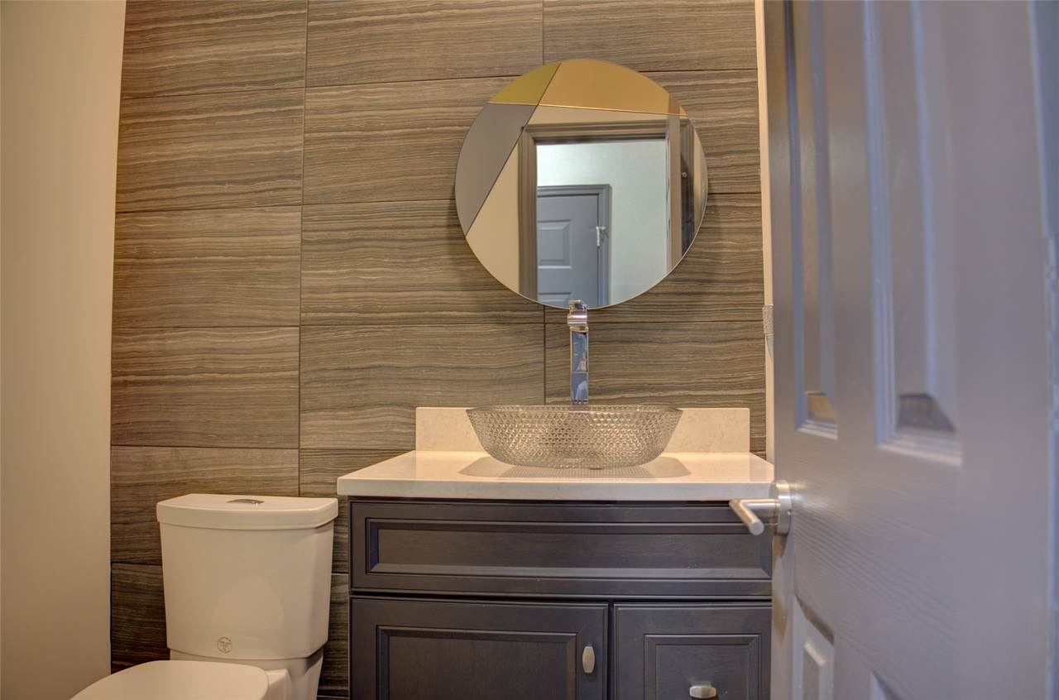
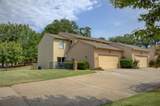
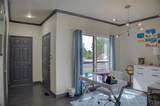
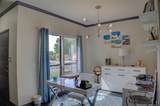
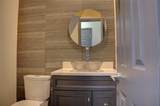
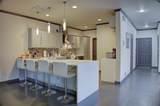
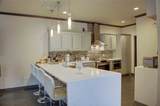
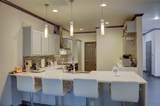
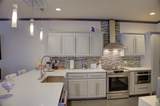
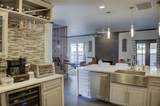
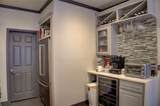
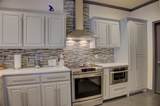
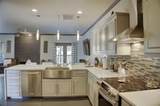
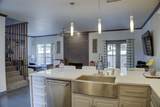
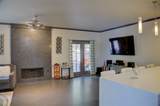
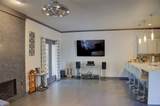
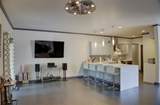
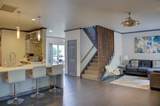
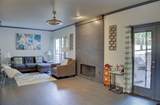
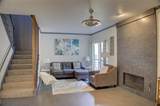
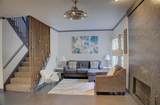
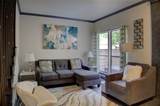
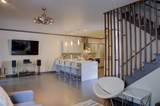
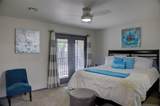
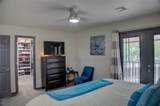
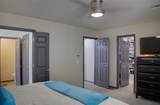
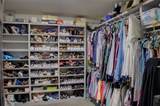
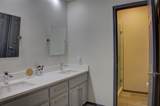
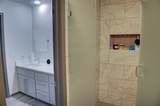
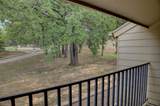
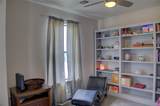
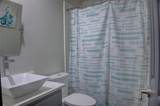
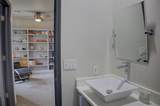
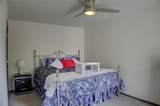
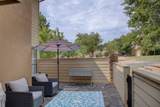
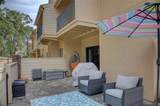
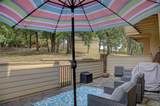
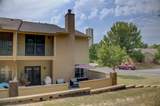
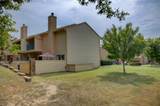
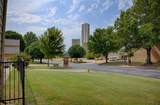
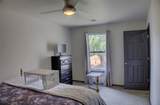
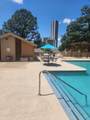
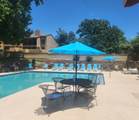
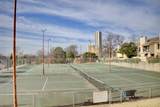
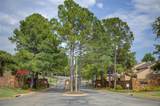
Updated, refined, and meticulously cared for, this end unit condo in the Timbers condominium complex blends spacious living and low maintenance. This home has been completely renovated in the past few years. Once you enter the door, you will fall in love with this open floorplan - an updated kitchen (with Carrera marble-style countertops, wine fridge, and painted cabinetry) and the cozy living room with a floor to ceiling granite fireplace. The primary bedroom includes its own private bath and two gigantic closets. The 2nd bedroom has a private bath and there is an extra open room upstairs that can be used for a library/office or playroom. Step outside to your back private patio overlooking the greenbelt and community pool area. The Timbers is a quiet and secure neighborhood which features two gated entrances, two swimming pools, tennis/pickleball and basketball courts, a clubhouse and guest parking.

Monthly Payment Calculator

NORES MLS Internet Data Exchange (IDX) information is provided exclusively for consumers’ personal, non-commercial use and may not be used for any purpose other than to identify prospective properties consumers may be interested in purchasing. Any use of search facilities of data on this site, other than by potential buyers and sellers, is prohibited. Data is deemed reliable but is not guaranteed accurate by the MLS or 1907 Realty. Data last updated: 2026-10-15T16:23:07.063.
www.1907realty.com/homes/180024500
Print Image

2856 E 85TH Street , #124 Tulsa, OK 74137

  • Price: $289,500
  • Status: Active
  • On Site: 64 Days
  • Updated: 43 min ago
  • MLS #: 2629564
2
Beds
2
Baths
1
½ Baths
N/A
Acres
1,770
SQFT
$164
$/SQFT
1995
Built
Neighborhood:
The Timbers
County:
Tulsa
Area:
Tulsa
Elementary School:
East
Middle School:
Jenks
High School:
Jenks
School District:
JENKS - SCH DIST (5)
Property Description
Updated, refined, and meticulously cared for, this end unit condo in the Timbers condominium complex blends spacious living and low maintenance. This home has been completely renovated in the past few years. Once you enter the door, you will fall in love with this open floorplan - an updated kitchen (with Carrera marble-style countertops, wine fridge, and painted cabinetry) and the cozy living room with a floor to ceiling granite fireplace. The primary bedroom includes its own private bath and two gigantic closets. The 2nd bedroom has a private bath and there is an extra open room upstairs that can be used for a library/office or playroom. Step outside to your back private patio overlooking the greenbelt and community pool area. The Timbers is a quiet and secure neighborhood which features two gated entrances, two swimming pools, tennis/pickleball and basketball courts, a clubhouse and guest parking.
Exterior Features

Architectural Style Other Attached Garage YN Yes Construction Materials Hardi Plank Type Stucco Wood Frame Direction Faces West Exterior Features Concrete Driveway Rain Gutters Fencing Partial Foundation Details Slab Garage YN Yes Lot Features Corner Lot Cul- De- Sac Greenbelt Mature Trees Other Structures None Parking Features Attached Garage Patio And Porch Features Patio Pool Features None Roof Asphalt Fiberglass

Interior Features

Appliances Convection Oven Double Oven Dishwasher Disposal Gas Water Heater Microwave Oven Range Stove Wine Refrigerator Basement None Basement YN No Cooling Central Air2 Units Zoned Cooling YN Yes Door Features Insulated Doors Fireplace Features Decorative Gas Starter Fireplace YN Yes Fireplaces Total 1 Flooring Carpet Tile Heating Central Gas Multiple Heating Units Zoned Heating YN Yes Interior Features High Ceilings Stone Counters Ceiling Fan(s) Electric Oven Connection Electric Range Connection Gas Oven Connection Laundry Features Washer Hookup Levels Two Rooms Total 11 Window Features Aluminum Frames Insulated Windows

Property Features

Additional Parcels YN No Association Amenities Gated Pool Tennis Court(s) Association Fee 331 Association Fee Frequency Monthly Association Fee Includes Cable TV Maintenance Structure Sewer Water Association YN Yes Building Area Total 1770 Community Features Gutter(s) Sidewalks Contingency No Green Energy Efficient Doors Windows Home Warranty YN No Listing Agreement Exclusive Right To Sell Listing Terms Conventional FHA VA Loan Pets Allowed Yes Possession Close Of Escrow Property Sub Type Condominium Property Sub Type Additional Condominium Security Features No Safety Shelter Security System Owned Smoke Detector(s) Senior Community YN No Sewer Public Sewer Tax Annual Amount 1919 Tax Year 2025 Utilities Cable Available Electricity Available Natural Gas Available High Speed Internet Available Water Available Water Source Public

Greater Tulsa Association of Realtors logo Listing provided courtesy of Susan Sanditen of McGraw, REALTORS: (918) 592-6000. © 2026 Northeast Oklahoma Real Estate Services, Inc.
NORES MLS Internet Data Exchange (IDX) information is provided exclusively for consumers’ personal, non-commercial use and may not be used for any purpose other than to identify prospective properties consumers may be interested in purchasing. Any use of search facilities of data on this site, other than by potential buyers and sellers, is prohibited. Data is deemed reliable but is not guaranteed accurate by the MLS or 1907 Realty. Data last updated: 2026-10-15T16:23:07.063.
 
https://bt-photos.global.ssl.fastly.net/tulsa/1280_boomver_1_2629564-2.jpg https://bt-photos.global.ssl.fastly.net/tulsa/1280_boomver_1_2629564-2.jpg https://bt-photos.global.ssl.fastly.net/tulsa/1280_boomver_1_2629564-2.jpg
Logo
1907 Realty
1007 Hwy 70E, Ste A
Kingston OK, 73439