Skip To Content

2804 E 84th Street , 38-2

Tulsa, OK 74137
  • $194,000
  • STATUS: Active
  • ON SITE: 62 Days
  • MLS #: 2630183
UPDATED: 54 min ago
$194,000
  • 2
    BEDS
  • N/A
    ACRES
  • 2
    BATHS
  • 1
    1/2 BATHS
  • 1,618
    SQFT
  • $120
    $/SQFT
Neighborhood:
Type:
Condo
Built:
1976
County:
Area:

School Information

Elementary School:
High School:
School District:

Description

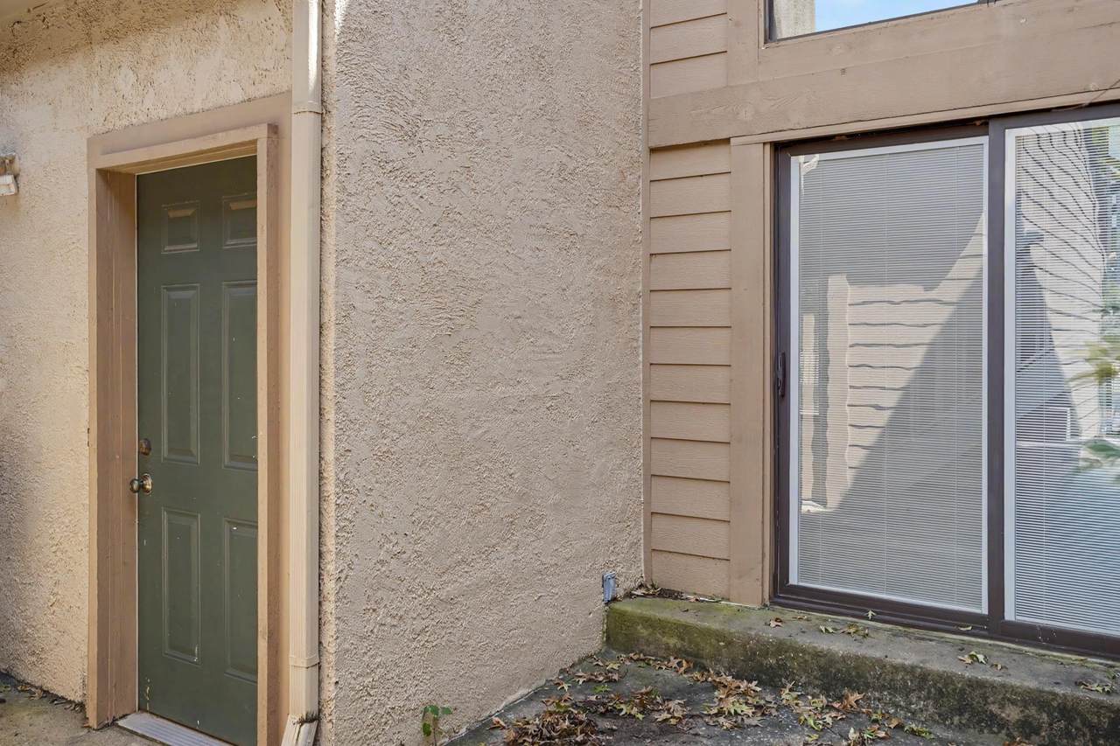
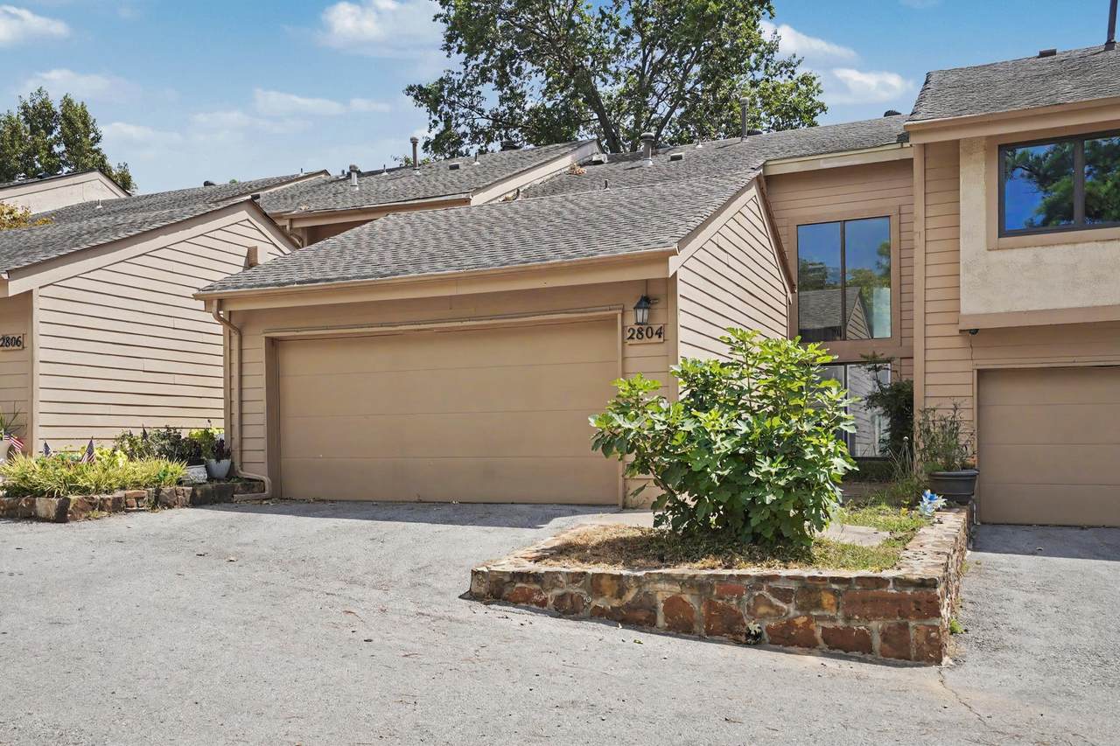
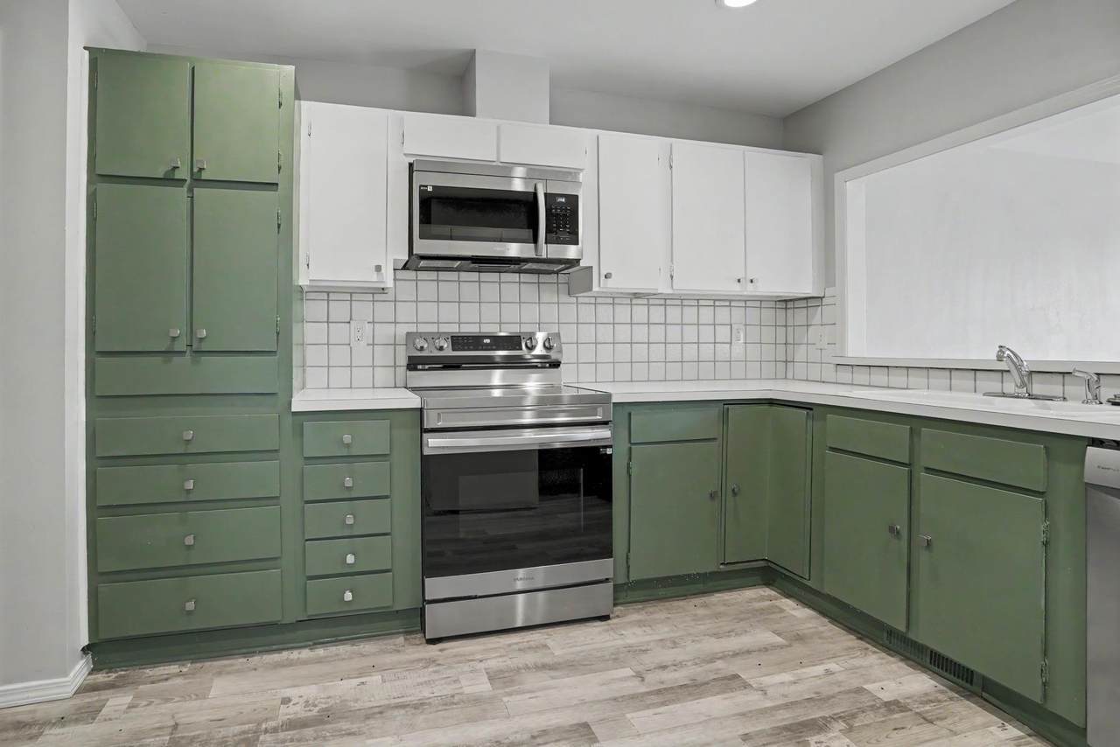
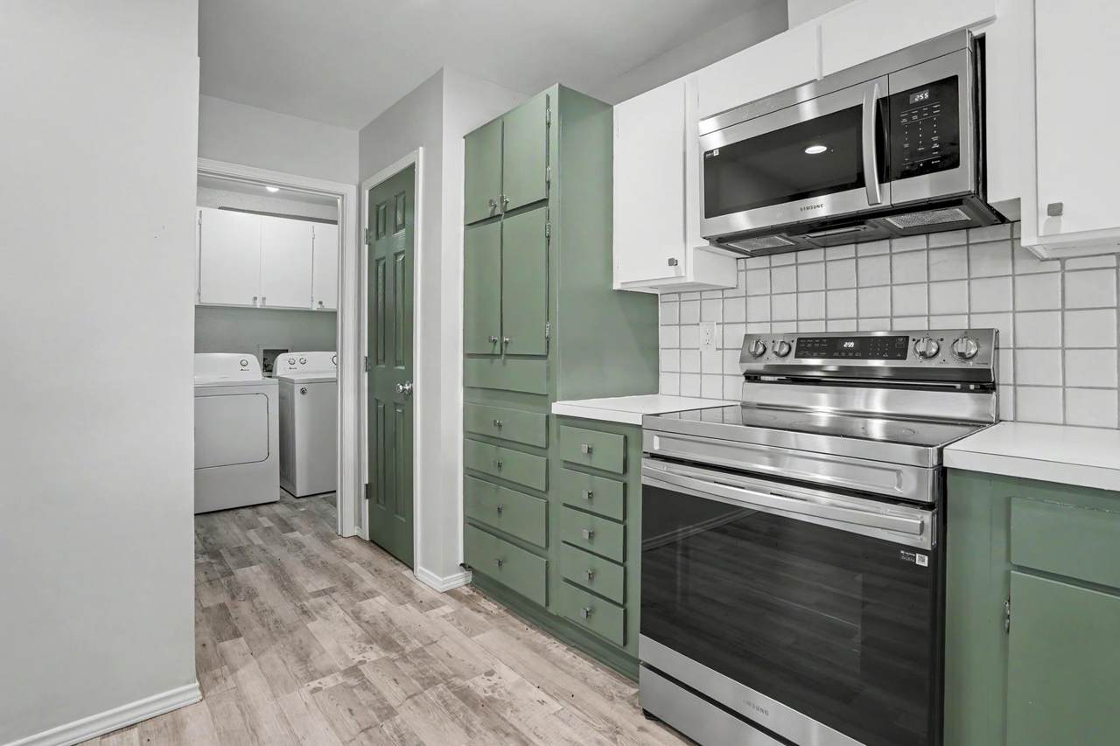
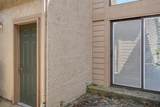
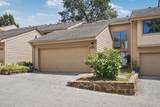
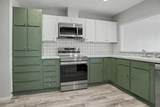
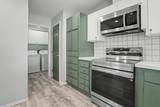
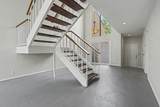
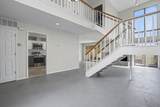
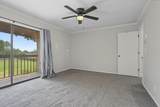
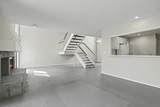
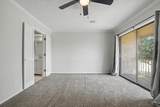
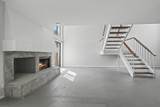
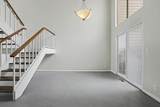
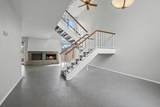
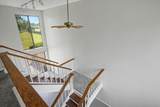
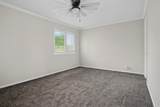
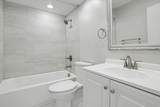
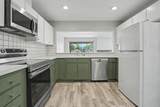
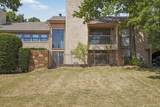
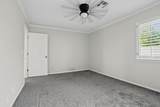
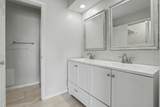
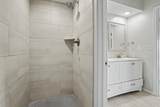
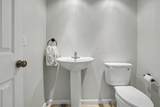
Located in the prestigious, gated The Timbers community, this beautifully remodeled 2-bedroom, 2.5-bath condo offers a flexible floor plan and an attached 2-car garage. The spacious interior features two dining areas or the option for two living spaces, plus a cozy wood-burning fireplace. The updated kitchen, new flooring, and fresh paint throughout give the home a clean, move-in-ready feel. 2 new HVAC systems replaced in April 2025. All bathrooms have been updated with new fixtures. The primary suite features its own private deck, while two additional patios provide even more outdoor living space. The Timbers offers fantastic community amenities, including two swimming pools, tennis courts, and abundant green space. Enjoy an incredibly convenient location less than half a mile from River Parks and area trails, with the Oklahoma Aquarium, restaurants, shopping, and entertainment just minutes away. Gated community + remodeled interior + multiple outdoor spaces + incredible location—this one has it all!

Monthly Payment Calculator

NORES MLS Internet Data Exchange (IDX) information is provided exclusively for consumers’ personal, non-commercial use and may not be used for any purpose other than to identify prospective properties consumers may be interested in purchasing. Any use of search facilities of data on this site, other than by potential buyers and sellers, is prohibited. Data is deemed reliable but is not guaranteed accurate by the MLS or 1907 Realty. Data last updated: 2026-10-16T22:22:59.117.
www.1907realty.com/homes/180149113
Print Image

2804 E 84th Street , 38-2 Tulsa, OK 74137

  • Price: $194,000
  • Status: Active
  • On Site: 62 Days
  • Updated: 54 min ago
  • MLS #: 2630183
2
Beds
2
Baths
1
½ Baths
N/A
Acres
1,618
SQFT
$120
$/SQFT
1976
Built
Neighborhood:
The Timbers
County:
Tulsa
Area:
Tulsa
Elementary School:
East
High School:
Jenks
School District:
JENKS - SCH DIST (5)
Property Description
Located in the prestigious, gated The Timbers community, this beautifully remodeled 2-bedroom, 2.5-bath condo offers a flexible floor plan and an attached 2-car garage. The spacious interior features two dining areas or the option for two living spaces, plus a cozy wood-burning fireplace. The updated kitchen, new flooring, and fresh paint throughout give the home a clean, move-in-ready feel. 2 new HVAC systems replaced in April 2025. All bathrooms have been updated with new fixtures. The primary suite features its own private deck, while two additional patios provide even more outdoor living space. The Timbers offers fantastic community amenities, including two swimming pools, tennis courts, and abundant green space. Enjoy an incredibly convenient location less than half a mile from River Parks and area trails, with the Oklahoma Aquarium, restaurants, shopping, and entertainment just minutes away. Gated community + remodeled interior + multiple outdoor spaces + incredible location—this one has it all!
Exterior Features

Architectural Style Contemporary Attached Garage YN No Construction Materials Hardi Plank Type Wood Frame Direction Faces North Exterior Features Landscaping Rain Gutters Fencing None Foundation Details Slab Garage YN Yes Lot Features Other Zero Lot Line Other Structures None Parking Features Detached Garage Covered Patio And Porch Features Balcony Enclosed Patio Pool Features None Roof Asphalt Fiberglass

Interior Features

Appliances Cooktop Dishwasher Disposal Gas Water Heater Oven Range Plumbed For Ice Maker Basement None Basement YN No Cooling 2 Units Zoned Cooling YN Yes Door Features Insulated Doors Fireplace Features Gas Log Gas Starter Wood Burning Fireplace YN Yes Fireplaces Total 1 Flooring Carpet Tile Wood Heating Electric Gas Multiple Heating Units Zoned Heating YN Yes Interior Features Laminate Counters Other Cable TV Vaulted Ceiling(s) Ceiling Fan(s) Electric Oven Connection Electric Range Connection Programmable Thermostat Laundry Features Washer Hookup Rooms Total 10 Window Features Aluminum Frames Insulated Windows

Property Features

Additional Parcels YN No Association Amenities Clubhouse Fitness Center Park Pool Parking Tennis Court(s) Association Fee 298 Association Fee Frequency Monthly Association Fee Includes Maintenance Structure Association YN Yes Building Area Total 1618 Community Features Gutter(s) Contingency No Green Energy Efficient Doors Windows Home Warranty YN No Listing Agreement Exclusive Right To Sell Listing Terms Conventional VA Loan Pets Allowed Yes Possession Close Of Escrow Property Sub Type Condominium Property Sub Type Additional Condominium Security Features No Safety Shelter Security System Owned Smoke Detector(s) Senior Community YN No Sewer Public Sewer Tax Annual Amount 1851 Tax Year 2019 Utilities Cable Available Electricity Available Natural Gas Available Water Available Water Source Public

Greater Tulsa Association of Realtors logo Listing provided courtesy of Janelle Nicolay of Coldwell Banker Select: (918) 496-3333. © 2026 Northeast Oklahoma Real Estate Services, Inc.
NORES MLS Internet Data Exchange (IDX) information is provided exclusively for consumers’ personal, non-commercial use and may not be used for any purpose other than to identify prospective properties consumers may be interested in purchasing. Any use of search facilities of data on this site, other than by potential buyers and sellers, is prohibited. Data is deemed reliable but is not guaranteed accurate by the MLS or 1907 Realty. Data last updated: 2026-10-16T22:22:59.117.
 
https://bt-photos.global.ssl.fastly.net/tulsa/1280_boomver_2_2630183-2.jpg https://bt-photos.global.ssl.fastly.net/tulsa/1280_boomver_2_2630183-2.jpg https://bt-photos.global.ssl.fastly.net/tulsa/1280_boomver_2_2630183-2.jpg
Logo
1907 Realty
1007 Hwy 70E, Ste A
Kingston OK, 73439