




Description
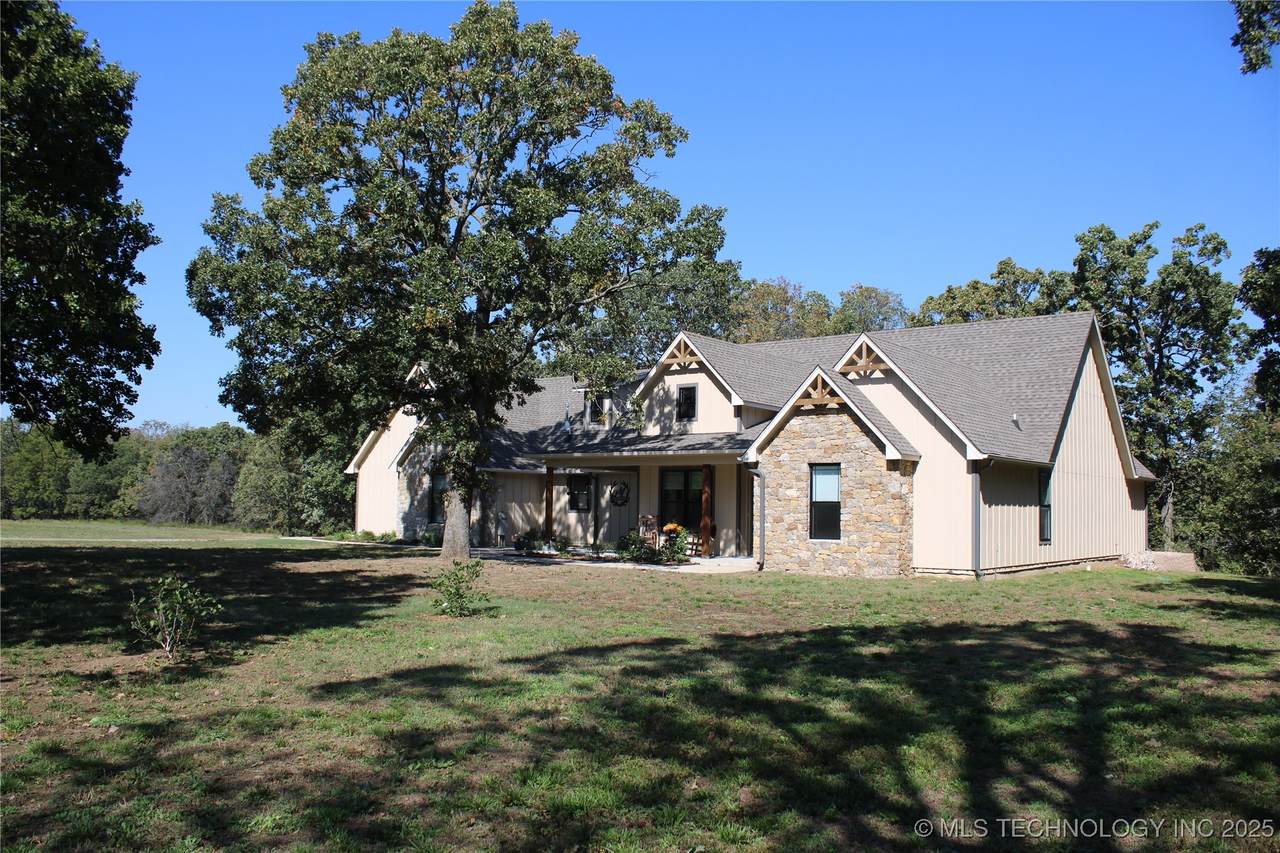
The open concept, 3 bedroom, 2.5 bath home was built in 2023 with the owner’s sparing no expense when designing this gorgeous home. Upon entering the home you will find a welcoming foyer that leads into a spacious open floor plan that contains beautiful porcelain wood-look floor tile throughout the home, vaulted ceiling with cedar beam and a gorgeous wood burning stone fireplace. Your attention is quickly drawn to the 20’ x 20’ Four Seasons room through the French doors to the north of the Great Room. Access to the Four Seasons rooms can be obtain via the covered back patio, Great Room or the Master bedroom. The kitchen contains custom cabinetry, 4" x 8' granite island, stainless appliances, gas range and beautiful granite countertops throughout. Located directly off of the Great Room, you will find 2 bedrooms and a full bathroom. One of the bedrooms has been converted into the current owner’s office. The spacious master bedroom and ensuite is also located adjacent to the Great Room. The 3 large windows in the master bedroom allow for wonderful natural lighting to enter the room. Your master bathroom contains a large tiled, walk-in shower and double sink with custom granite vanity. Located adjacent to the master bath you will find a spacious his and her’s walk-in closet. Adjacent to the kitchen is where you will find the utility room with custom cabinetry, mudroom and 1/2 bathroom. Make your way from the Great Room upstairs to the 2nd level and you will find the bonus room with sink. The current owner has transformed the upstairs into an extremely spacious craft area. The home also comes with an expansive, attached 3-car garage. Adjacent to the Four Seasons room is the covered patio that contains a newly installed custom-built outdoor sink. The home is equipped with a 2023 Generac whole-home propane generator, Wi-Fi booster, on demand hot water heater, 500 gallon propane tank (owned), septic system, 10’ x 10’ insulated well house with 170’ water well.
-
3BEDS
-
60ACRES
-
2BATHS
-
11/2 BATHS
-
3,342SQFT
-
$374$/SQFT
School Information
Description
The open concept, 3 bedroom, 2.5 bath home was built in 2023 with the owner’s sparing no expense when designing this gorgeous home. Upon entering the home you will find a welcoming foyer that leads into a spacious open floor plan that contains beautiful porcelain wood-look floor tile throughout the home, vaulted ceiling with cedar beam and a gorgeous wood burning stone fireplace. Your attention is quickly drawn to the 20’ x 20’ Four Seasons room through the French doors to the north of the Great Room. Access to the Four Seasons rooms can be obtain via the covered back patio, Great Room or the Master bedroom. The kitchen contains custom cabinetry, 4" x 8' granite island, stainless appliances, gas range and beautiful granite countertops throughout. Located directly off of the Great Room, you will find 2 bedrooms and a full bathroom. One of the bedrooms has been converted into the current owner’s office. The spacious master bedroom and ensuite is also located adjacent to the Great Room. The 3 large windows in the master bedroom allow for wonderful natural lighting to enter the room. Your master bathroom contains a large tiled, walk-in shower and double sink with custom granite vanity. Located adjacent to the master bath you will find a spacious his and her’s walk-in closet. Adjacent to the kitchen is where you will find the utility room with custom cabinetry, mudroom and 1/2 bathroom. Make your way from the Great Room upstairs to the 2nd level and you will find the bonus room with sink. The current owner has transformed the upstairs into an extremely spacious craft area. The home also comes with an expansive, attached 3-car garage. Adjacent to the Four Seasons room is the covered patio that contains a newly installed custom-built outdoor sink. The home is equipped with a 2023 Generac whole-home propane generator, Wi-Fi booster, on demand hot water heater, 500 gallon propane tank (owned), septic system, 10’ x 10’ insulated well house with 170’ water well.
 Listing provided courtesy of Kevin Williams of Midwest Land Group: (913) 674-8010. © 2026 Northeast Oklahoma Real Estate Services, Inc.