Skip To Content

179104 N 3030 Road

Ratliff City, OK 73481
  • $575,000
  • STATUS: Active
  • ON SITE: 272 Days
  • MLS #: 2601480
UPDATED: 25 min ago
$575,000
  • 4
    BEDS
  • 80
    ACRES
  • 2
    BATHS
  • 0
    1/2 BATHS
  • 1,708
    SQFT
  • $337
    $/SQFT
Neighborhood:
Type:
Farm
Built:
2018
County:
Area:

School Information

Elementary School:
Middle School:
High School:

Description

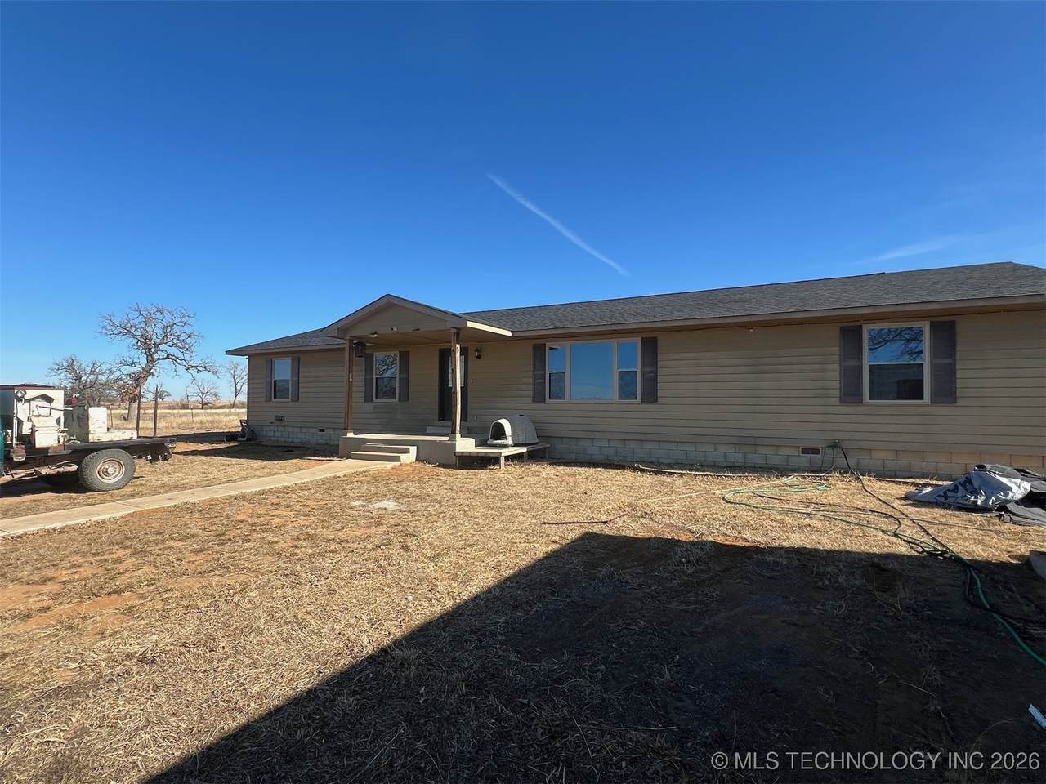
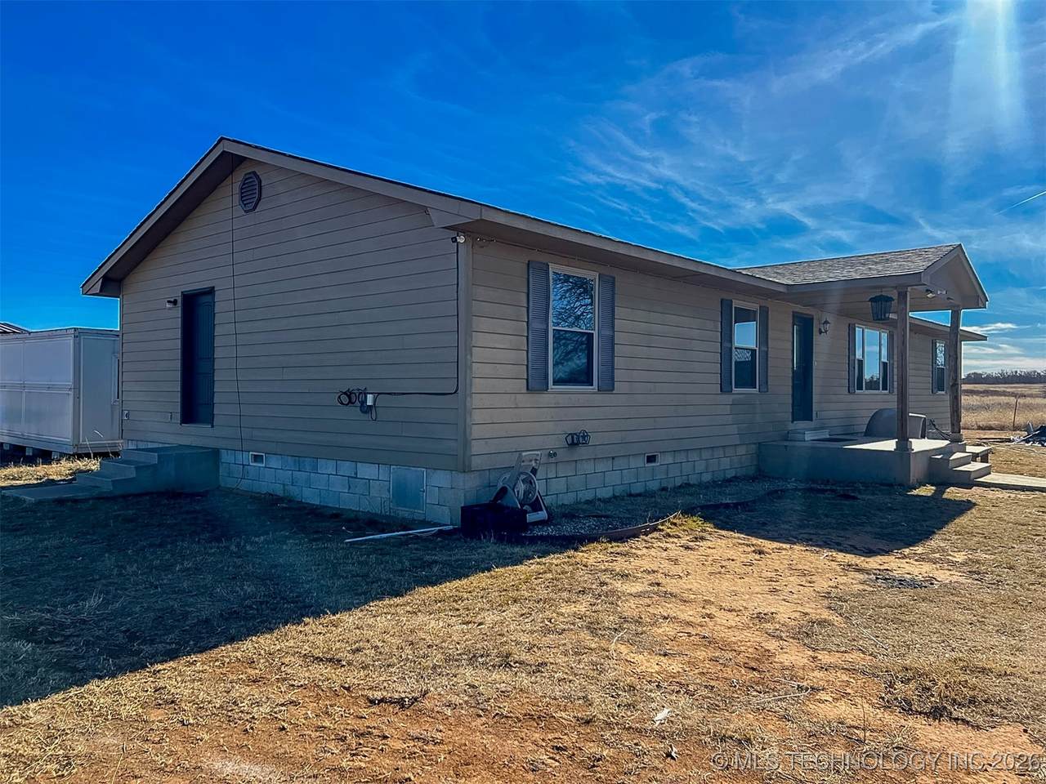
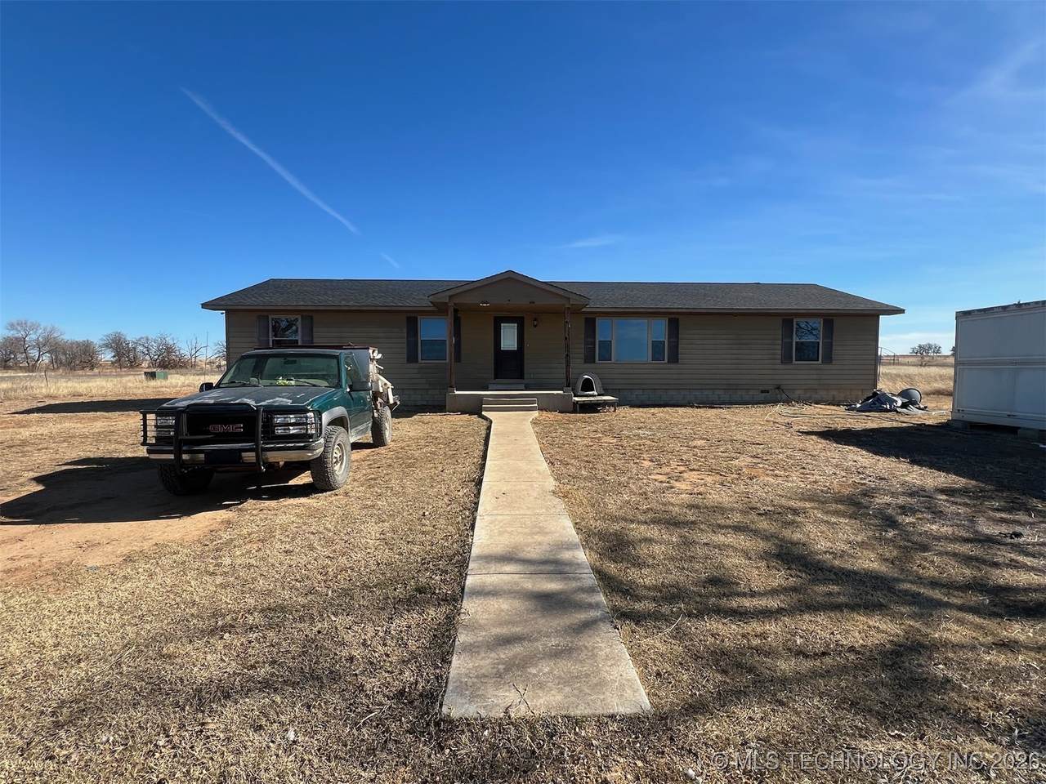
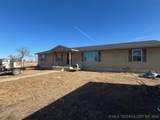
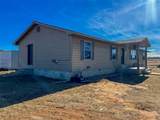
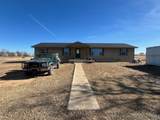
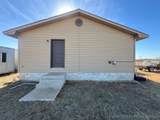
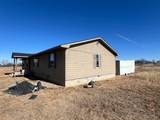
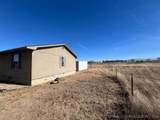
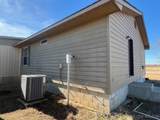
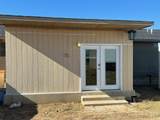
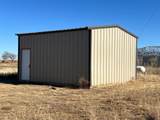
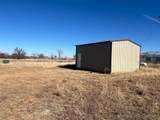
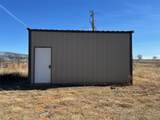
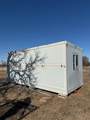
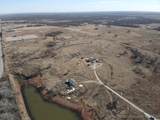
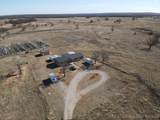
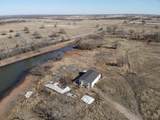
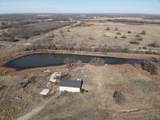
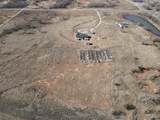
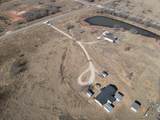
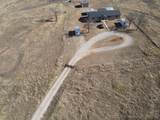
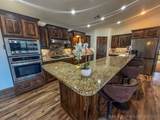
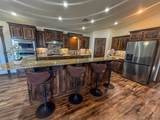
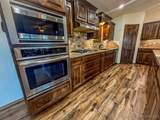
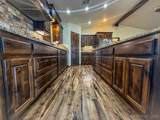
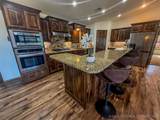
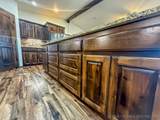
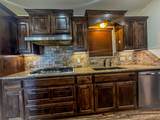
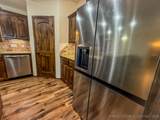
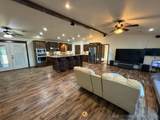
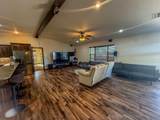
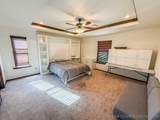
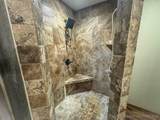
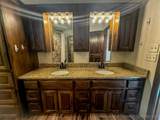
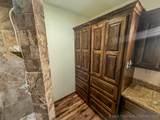
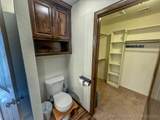
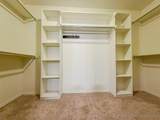
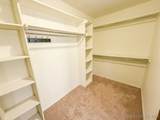
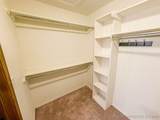
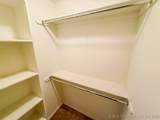
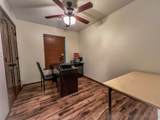
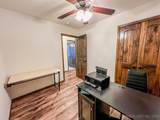
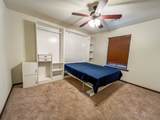
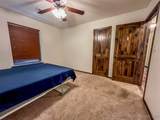
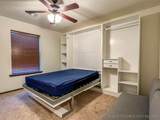
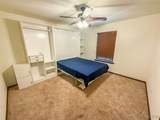
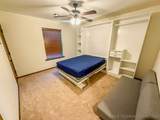
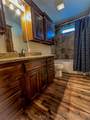
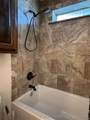
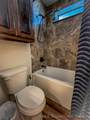
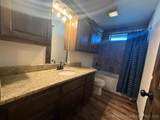
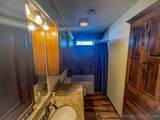
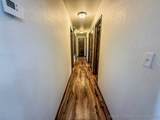
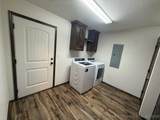
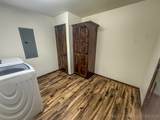
Spacious four-bedroom, two-bath home situated on 80 acres with cross fencing and paved road access. The property features two ponds, an insulated shop with concrete floors, plus an additional workshop with concrete flooring. Six greenhouse frames are in place and ready for new covering, along with six insulated storage buildings. Three-phase electric service adds exceptional functionality for agricultural, commercial, or hobby use. The home offers an open floor plan with soaring ceilings, stainless steel appliances, granite countertops, and beautiful wood cabinetry throughout. Vinyl flooring runs throughout the home, complemented by abundant storage and a large utility room. The primary suite features a stunning tile walk-in shower and walk-in closet. Enjoy outdoor living with a covered front porch and an enclosed back porch, perfect for year-round use. Don't miss out on this beautiful property call or text me today to schedule your showing!

Monthly Payment Calculator

NORES MLS Internet Data Exchange (IDX) information is provided exclusively for consumers’ personal, non-commercial use and may not be used for any purpose other than to identify prospective properties consumers may be interested in purchasing. Any use of search facilities of data on this site, other than by potential buyers and sellers, is prohibited. Data is deemed reliable but is not guaranteed accurate by the MLS or 1907 Realty. Data last updated: 2026-10-14T11:23:05.95.
www.1907realty.com/homes/172125366
Print Image

179104 N 3030 Road Ratliff City, OK 73481

  • Price: $575,000
  • Status: Active
  • On Site: 272 Days
  • Updated: 25 min ago
  • MLS #: 2601480
4
Beds
2
Baths
0
½ Baths
80
Acres
1,708
SQFT
$337
$/SQFT
2018
Built
Neighborhood:
Stephens Co Unplatted
County:
Stephens
Area:
Ratliff City
Elementary School:
Velma-Alma
Middle School:
Velma-Alma
High School:
Velma-Alma
School District:
Velma-Alma - Sch Dist - (Va1)
Property Description
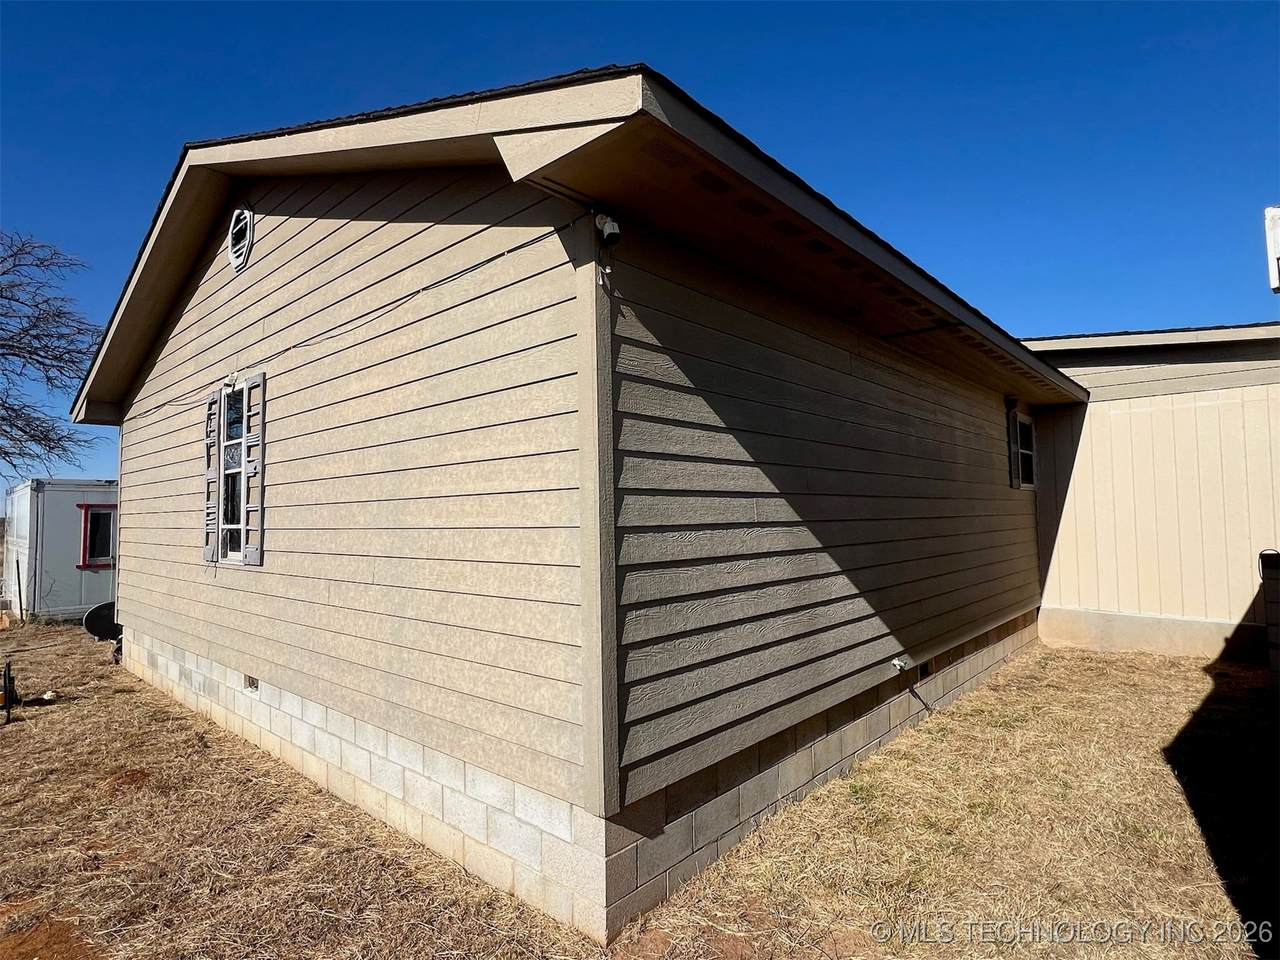
Spacious four-bedroom, two-bath home situated on 80 acres with cross fencing and paved road access. The property features two ponds, an insulated shop with concrete floors, plus an additional workshop with concrete flooring. Six greenhouse frames are in place and ready for new covering, along with six insulated storage buildings. Three-phase electric service adds exceptional functionality for agricultural, commercial, or hobby use. The home offers an open floor plan with soaring ceilings, stainless steel appliances, granite countertops, and beautiful wood cabinetry throughout. Vinyl flooring runs throughout the home, complemented by abundant storage and a large utility room. The primary suite features a stunning tile walk-in shower and walk-in closet. Enjoy outdoor living with a covered front porch and an enclosed back porch, perfect for year-round use. Don't miss out on this beautiful property call or text me today to schedule your showing!
Exterior Features

Construction Materials Masonite Wood Frame Direction Faces West Exterior Features Gravel Driveway Other Fencing Barbed Wire Foundation Details Crawlspace Garage YN Yes Horse Amenities Horses Allowed Lot Features Corner Lot Farm Mature Trees Other Pond on Lot Ranch Other Structures Other Storage Workshop Parking Features Other Storage Workshop in Garage Patio And Porch Features Covered Enclosed Porch Pool Features None Roof Asphalt Fiberglass Structure Type House

Interior Features

Appliances Built- In Range Built- In Oven Dryer Dishwasher Electric Water Heater Microwave Oven Range Refrigerator Washer Basement None Crawl Space Basement YN No Cooling Central Air Cooling YN Yes Door Features Insulated Doors Storm Door(s) Fireplace YN No Fireplaces Total 0 Flooring Vinyl Heating Central Electric Heating YN Yes Interior Features Granite Counters Vaulted Ceiling(s) Ceiling Fan(s) Electric Oven Connection Gas Range Connection Laundry Features Washer Hookup Levels One Rooms Total 0 Window Features Vinyl Insulated Windows

Property Features

Additional Parcels YN Yes Association YN No Building Area Total 1708 Contingency No Green Energy Efficient Doors Windows Home Warranty YN No Horse YN Yes Listing Agreement Exclusive Right To Sell Listing Terms Conventional FHA Other USDA Loan VA Loan Possession Close Of Escrow Property Sub Type Single Family Residence Property Sub Type Additional Single Family Residence Security Features No Safety Shelter Smoke Detector(s) Senior Community YN No Sewer Septic Tank Tax Annual Amount 2947 Tax Year 2024 Utilities Electricity Available Natural Gas Available Water Available Water Source Rural

Greater Tulsa Association of Realtors logo Listing provided courtesy of Krissie Gordon of Oklahoma Land & Realty, LLC: (580) 657-8000. © 2026 Northeast Oklahoma Real Estate Services, Inc.
NORES MLS Internet Data Exchange (IDX) information is provided exclusively for consumers’ personal, non-commercial use and may not be used for any purpose other than to identify prospective properties consumers may be interested in purchasing. Any use of search facilities of data on this site, other than by potential buyers and sellers, is prohibited. Data is deemed reliable but is not guaranteed accurate by the MLS or 1907 Realty. Data last updated: 2026-10-14T11:23:05.95.
 
https://bt-photos.global.ssl.fastly.net/tulsa/1280_boomver_1_2601480-2.jpg https://bt-photos.global.ssl.fastly.net/tulsa/1280_boomver_1_2601480-2.jpg https://bt-photos.global.ssl.fastly.net/tulsa/1280_boomver_1_2601480-2.jpg
Logo
1907 Realty
1007 Hwy 70E, Ste A
Kingston OK, 73439