













Description
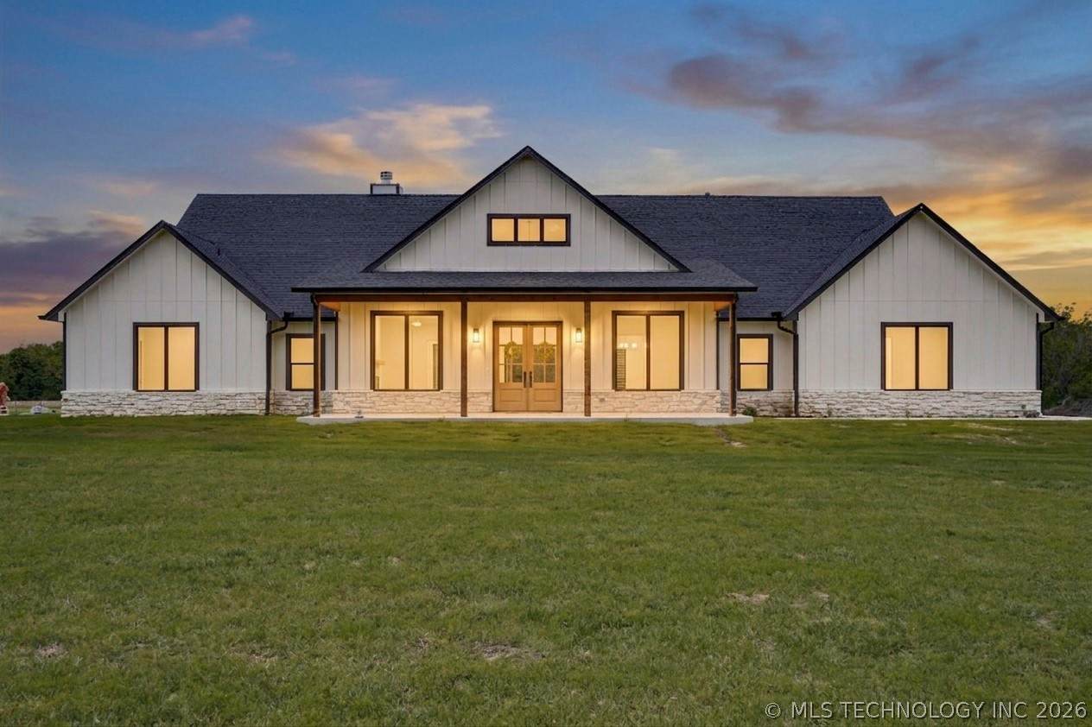
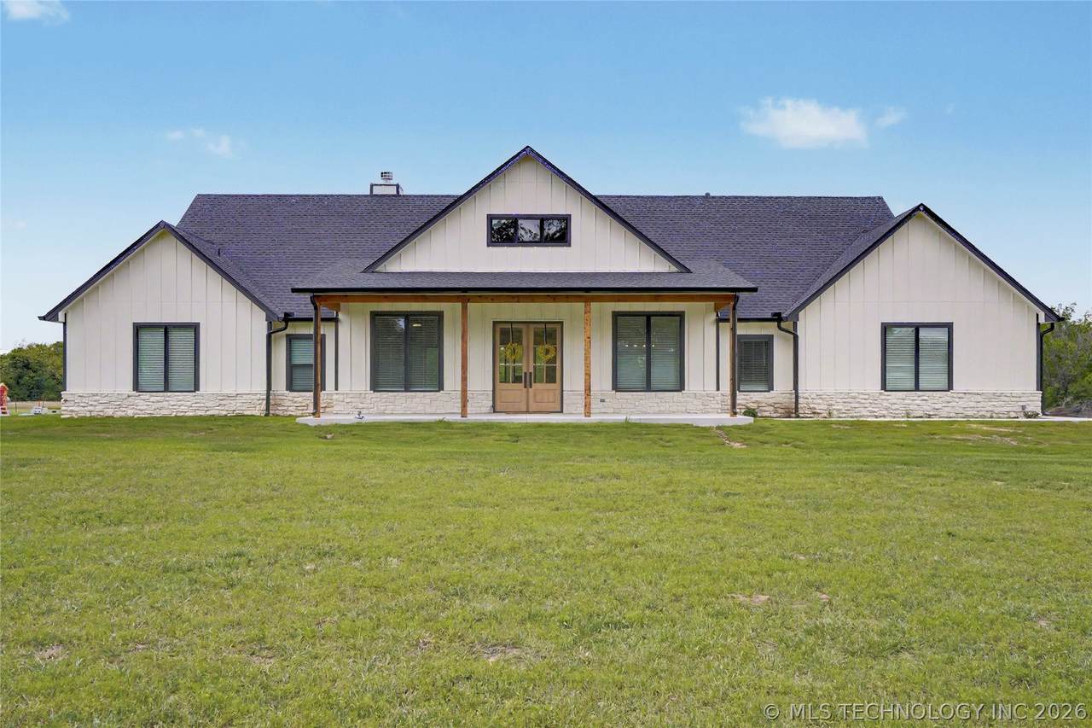
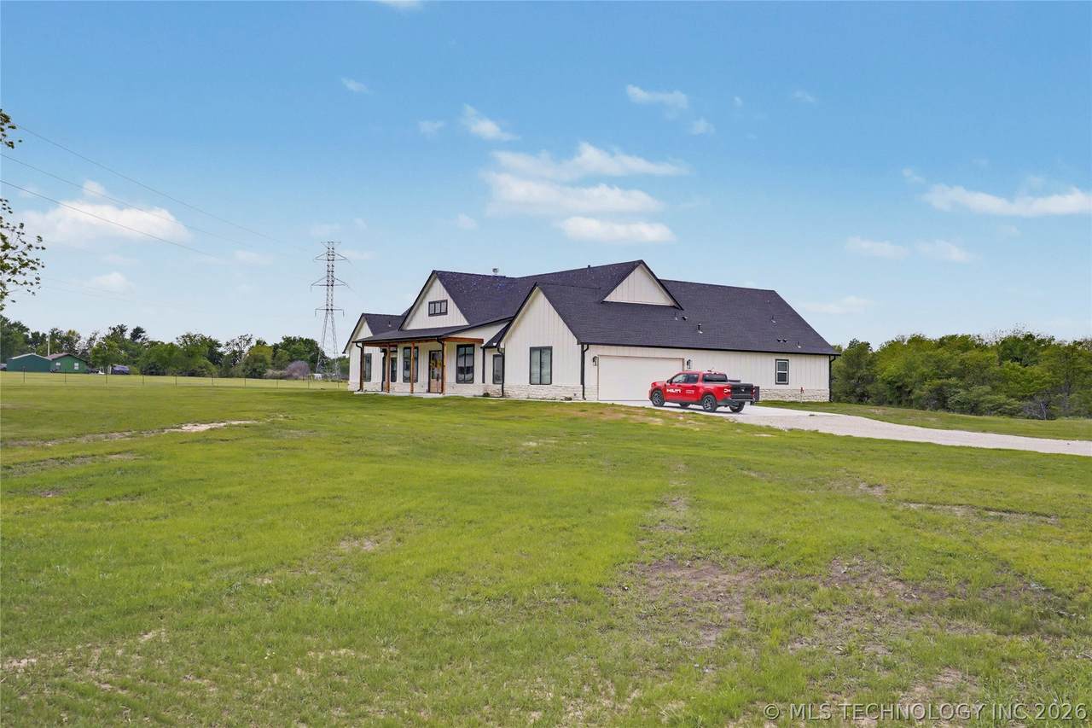
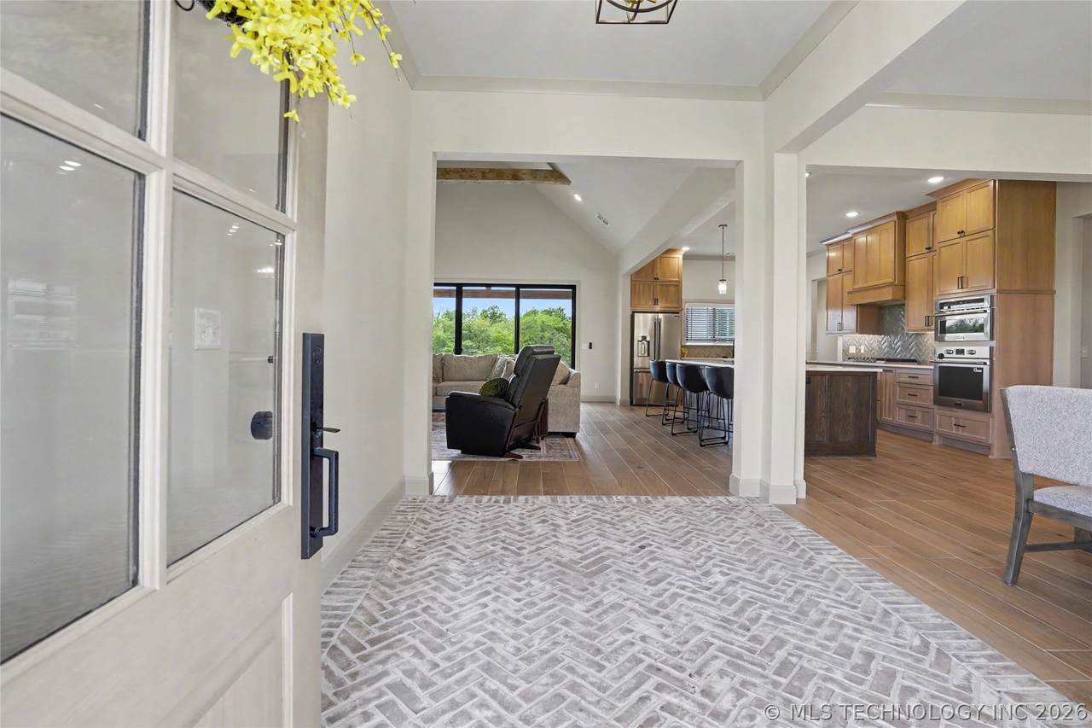
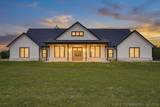
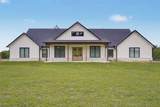
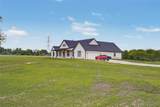
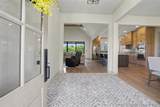
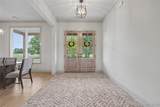
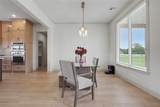
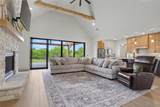
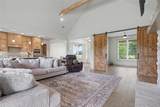
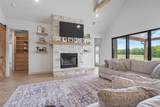
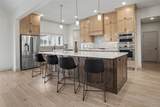
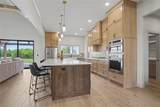
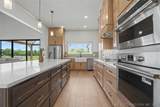
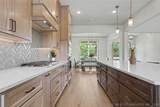
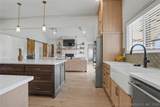
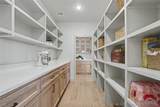
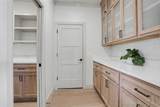
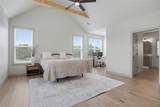
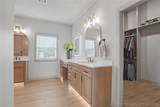
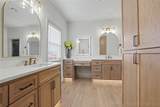
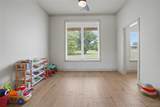
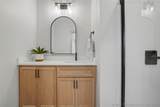
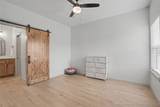
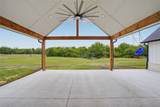
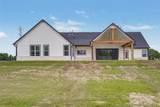
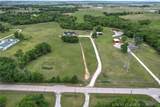
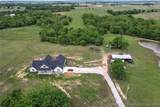
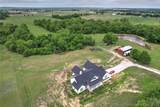
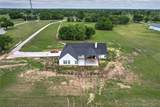
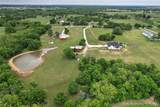
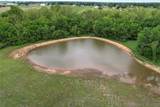
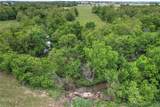
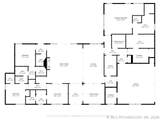
Set on just over 35 wooded acres in Collinsville, this brand-new home offers the perfect balance of privacy and convenience—close to town, yet it feels like your own secluded retreat. Surrounded by mature trees and a peaceful pond, the setting invites you to slow down and enjoy the beauty of nature right in your backyard. Inside, the thoughtfully designed open floor plan creates a seamless flow for everyday living and entertaining. The spacious kitchen is anchored by a large island and complemented by a hidden, oversized walk-through pantry—perfect for a coffee station, prep space, and additional storage. Stunning white oak cabinetry carries throughout the home, adding warmth and elevated style. The split-bedroom layout provides comfort and privacy, while the primary suite features a versatile sitting area ideal for a home office or quiet retreat. An impressive all-concrete safe room offers peace of mind for the entire family. Step outside to the expansive back patio, where fully opening doors blend indoor and outdoor living. Take in serene views of the trees and pond, unwind on the back porch, and enjoy plenty of room to add a pool. The back porch is plumbed for an outdoor kitchen. The expansive acreage is ideal for outdoor enthusiasts, offering opportunities for recreation, including hunting, with deer frequently seen roaming the property. The approximately 18-acre back pasture produced 47 round bales without the use of herbicides or other sprays, highlighting its natural productivity. Builder Colin Winkley of Winkley Homes will honor the home warranty until April 1, 2027. The aerobic system and all appliances are currently under warranty. This is more than a home—it’s a private escape with modern luxury, designed for both relaxation and connection.
-
4BEDS
-
35.68ACRES
-
3BATHS
-
11/2 BATHS
-
3,094SQFT
-
$410$/SQFT
School Information
Description
Set on just over 35 wooded acres in Collinsville, this brand-new home offers the perfect balance of privacy and convenience—close to town, yet it feels like your own secluded retreat. Surrounded by mature trees and a peaceful pond, the setting invites you to slow down and enjoy the beauty of nature right in your backyard. Inside, the thoughtfully designed open floor plan creates a seamless flow for everyday living and entertaining. The spacious kitchen is anchored by a large island and complemented by a hidden, oversized walk-through pantry—perfect for a coffee station, prep space, and additional storage. Stunning white oak cabinetry carries throughout the home, adding warmth and elevated style. The split-bedroom layout provides comfort and privacy, while the primary suite features a versatile sitting area ideal for a home office or quiet retreat. An impressive all-concrete safe room offers peace of mind for the entire family. Step outside to the expansive back patio, where fully opening doors blend indoor and outdoor living. Take in serene views of the trees and pond, unwind on the back porch, and enjoy plenty of room to add a pool. The back porch is plumbed for an outdoor kitchen. The expansive acreage is ideal for outdoor enthusiasts, offering opportunities for recreation, including hunting, with deer frequently seen roaming the property. The approximately 18-acre back pasture produced 47 round bales without the use of herbicides or other sprays, highlighting its natural productivity. Builder Colin Winkley of Winkley Homes will honor the home warranty until April 1, 2027. The aerobic system and all appliances are currently under warranty. This is more than a home—it’s a private escape with modern luxury, designed for both relaxation and connection.
 Listing provided courtesy of Kelley Ward of Chinowth & Cohen: (918) 392-9990. © 2026 Northeast Oklahoma Real Estate Services, Inc.