








Description
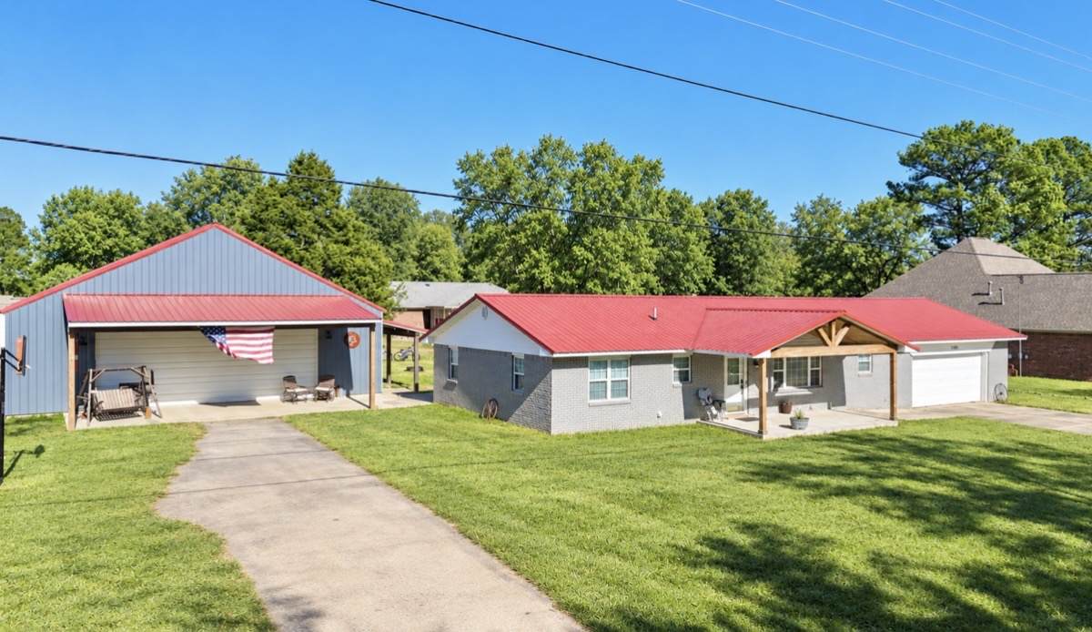
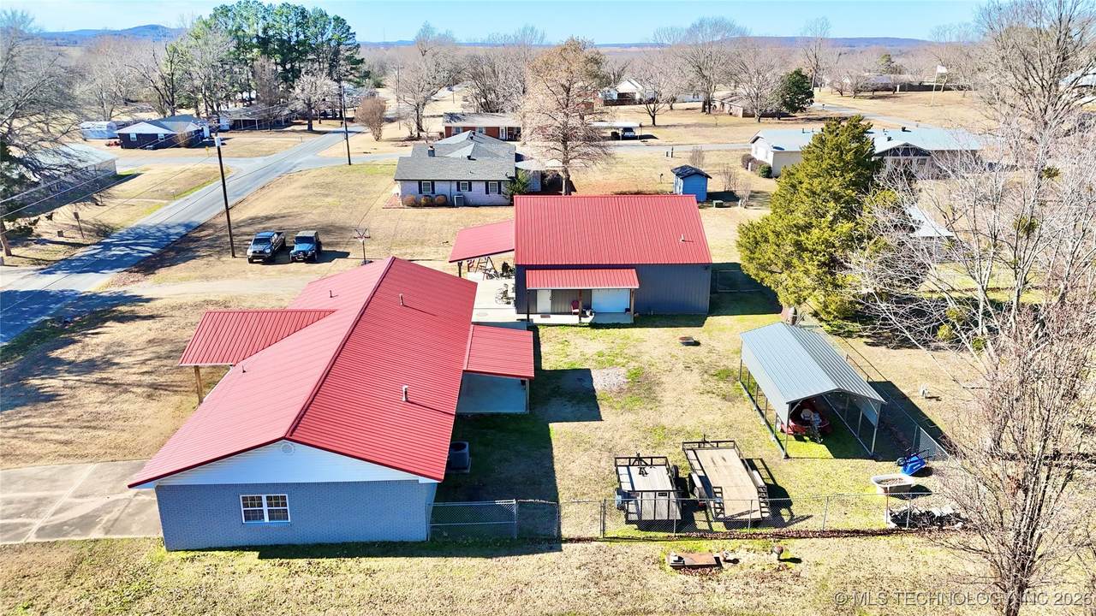
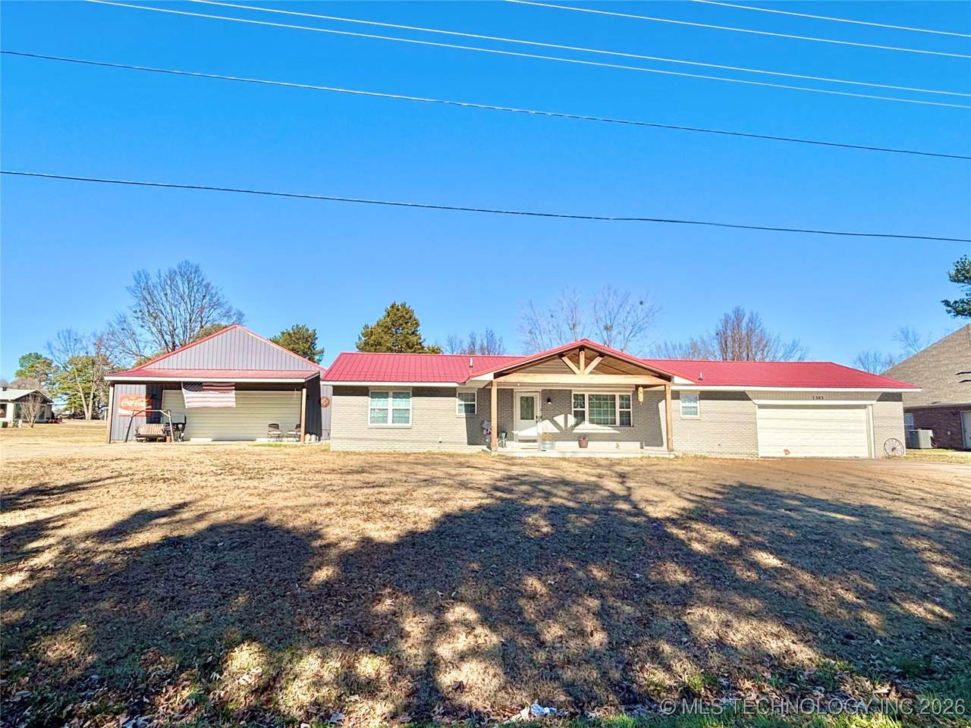
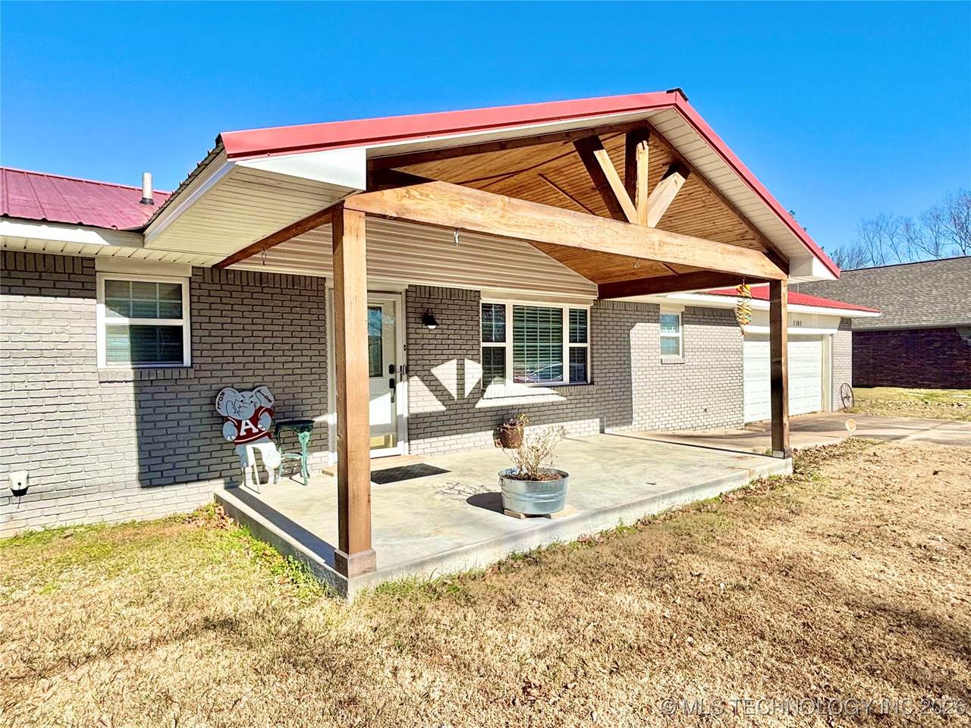
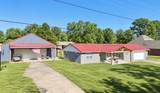
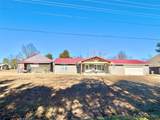
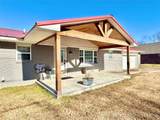
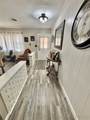
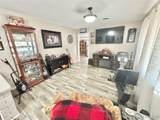
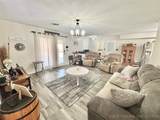
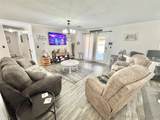
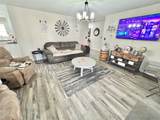
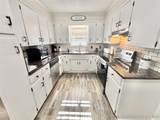
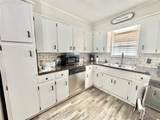
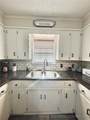
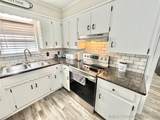
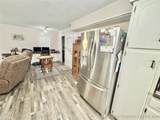
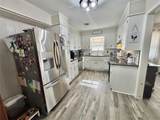
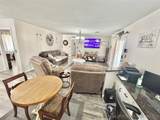
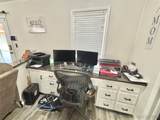
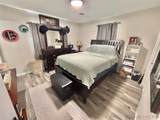
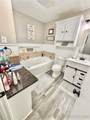
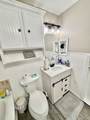
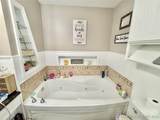
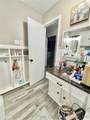
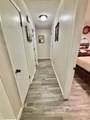
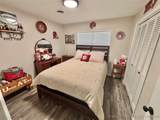
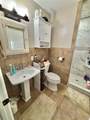
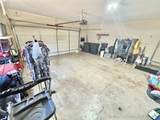
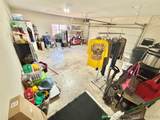
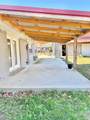
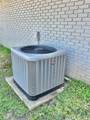
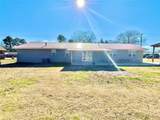
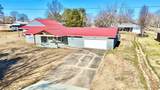
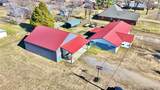
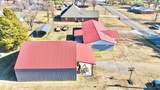
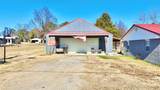
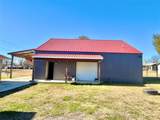
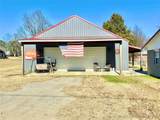
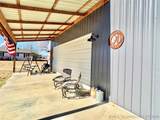
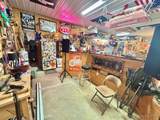
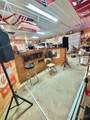
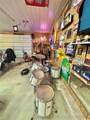
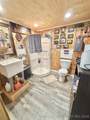
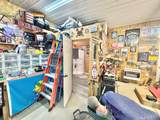
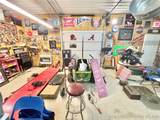
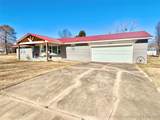
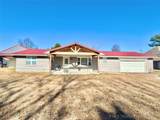
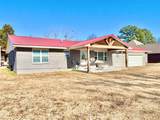
Welcome to this one-of-a-kind, fully remodeled brick home offering the perfect blend of comfort, functionality, and an unbeatable location. This beautiful 3-bedroom, 2-bath home has been completely updated and features luxury vinyl plank flooring, granite countertops throughout, and a thoughtful, versatile floor plan designed for today’s lifestyle. As you step inside, you’re greeted by a flex room just off the entry, ideal for a formal dining space, home office, or whatever fits your needs. This flows seamlessly into the updated kitchen, which includes a breakfast nook and opens to the main living area. Just off the living room is a dedicated desk or home office area, perfect for remote work or study space. Major updates include a brand-new roof (2022) and a new HVAC system installed in 2023, offering peace of mind and energy efficiency. The home also features a double attached garage with a storage room conveniently located off the garage. Outside, enjoy a fully fenced chain-link backyard, a new covered outdoor patio, and space ideal for entertaining or relaxing. A true standout feature is the 40x40 fully insulated shop building, complete with gas heat, a full bathroom, and a built-in bar, making it perfect for hobbies, entertaining, or extra workspace. The shop offers excellent access with a double overhead door on the south side and an additional door on the east side. Located just minutes from the middle school, high school, Roye Park, and the golf course, this home offers convenience that’s hard to beat. With updates, space, and location all wrapped into one incredible property, this is a rare opportunity you won’t want to miss. This home truly has it all—schedule your showing today!
-
3BEDS
-
0.47ACRES
-
3BATHS
-
01/2 BATHS
-
1,456SQFT
-
$172$/SQFT
School Information
Description
Welcome to this one-of-a-kind, fully remodeled brick home offering the perfect blend of comfort, functionality, and an unbeatable location. This beautiful 3-bedroom, 2-bath home has been completely updated and features luxury vinyl plank flooring, granite countertops throughout, and a thoughtful, versatile floor plan designed for today’s lifestyle. As you step inside, you’re greeted by a flex room just off the entry, ideal for a formal dining space, home office, or whatever fits your needs. This flows seamlessly into the updated kitchen, which includes a breakfast nook and opens to the main living area. Just off the living room is a dedicated desk or home office area, perfect for remote work or study space. Major updates include a brand-new roof (2022) and a new HVAC system installed in 2023, offering peace of mind and energy efficiency. The home also features a double attached garage with a storage room conveniently located off the garage. Outside, enjoy a fully fenced chain-link backyard, a new covered outdoor patio, and space ideal for entertaining or relaxing. A true standout feature is the 40x40 fully insulated shop building, complete with gas heat, a full bathroom, and a built-in bar, making it perfect for hobbies, entertaining, or extra workspace. The shop offers excellent access with a double overhead door on the south side and an additional door on the east side. Located just minutes from the middle school, high school, Roye Park, and the golf course, this home offers convenience that’s hard to beat. With updates, space, and location all wrapped into one incredible property, this is a rare opportunity you won’t want to miss. This home truly has it all—schedule your showing today!
 Listing provided courtesy of Mycah Boyd of RE/MAX Champion Land: (918) 552-9100. © 2026 Northeast Oklahoma Real Estate Services, Inc.