
Skip To Content

121 Falconhead , D

Burneyville, OK 73430
  • $72,000
  • STATUS: Active
  • ON SITE: 68 Days
  • MLS #: 2629306
UPDATED: 36 min ago
$72,000
  • 1
    BEDS
  • N/A
    ACRES
  • 1
    BATHS
  • 0
    1/2 BATHS
  • 678
    SQFT
  • $106
    $/SQFT
Neighborhood:
Type:
Condo
Built:
1972
County:
Area:

School Information

Elementary School:
Middle School:
High School:
School District:

Description

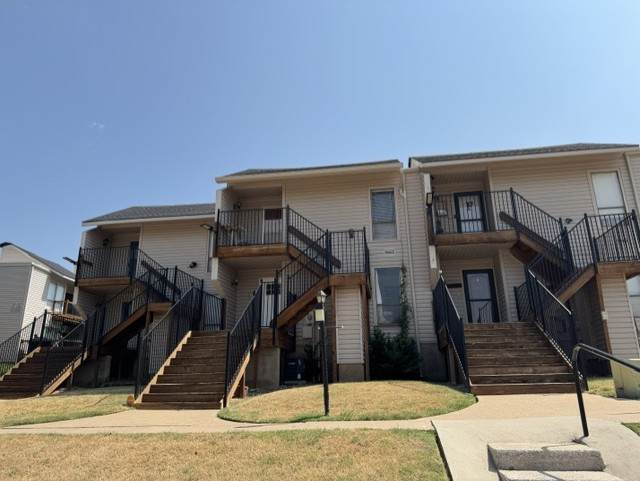
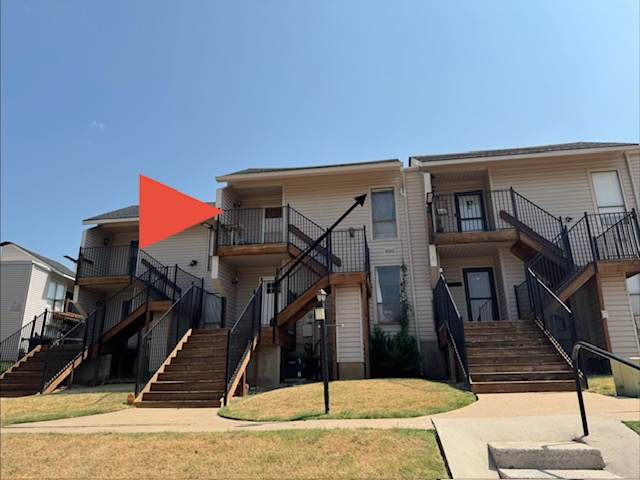
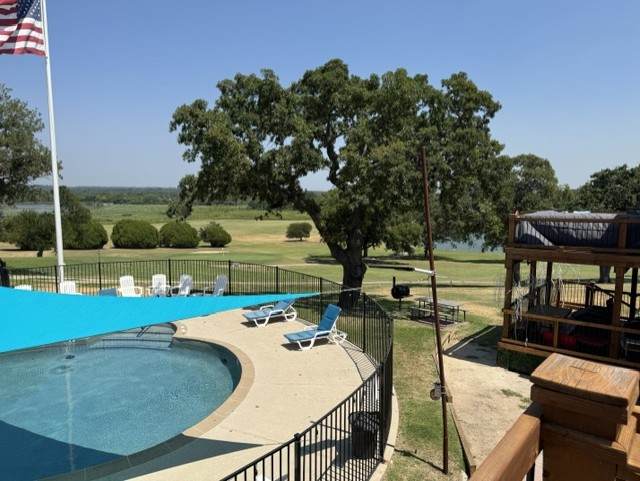
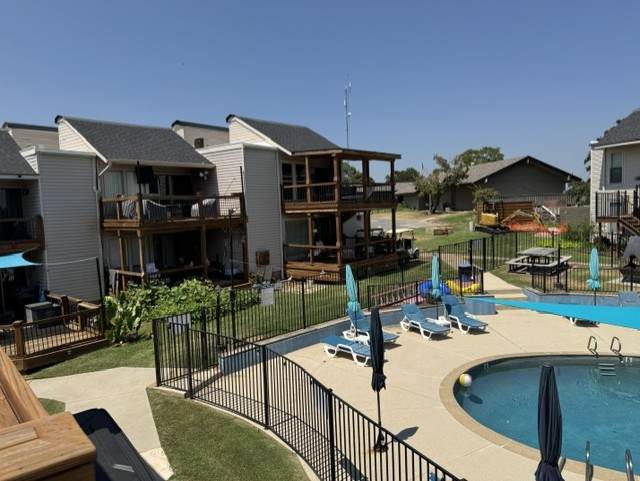
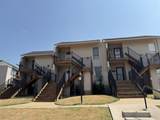
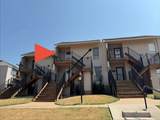
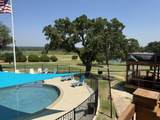
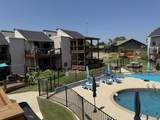
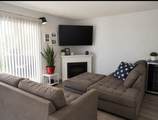
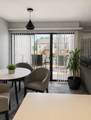
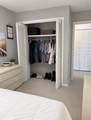
Ready for a blast from the past with a wink to the future? Zip on over to this upstairs condo with a fantastic view of the pool and the golf course from the extended back deck, and discover this delightful condominium, originally built in 1972, that's just begging for a fun-loving new owner. This isn't just a home; it's a cozy launchpad for all your Falconhead adventures! Step inside and find your very own sanctuary in the single, charming bedroom. Imagine waking up refreshed, ready to conquer the day (or just enjoy a leisurely morning). It’s the perfect size for sweet dreams and even sweeter siestas. So, are you ready to add your own chapter to this groovy condominium's story?

Monthly Payment Calculator

NORES MLS Internet Data Exchange (IDX) information is provided exclusively for consumers’ personal, non-commercial use and may not be used for any purpose other than to identify prospective properties consumers may be interested in purchasing. Any use of search facilities of data on this site, other than by potential buyers and sellers, is prohibited. Data is deemed reliable but is not guaranteed accurate by the MLS or 1907 Realty. Data last updated: 2026-10-15T16:23:07.063.
www.1907realty.com/homes/179903255
Print Image

121 Falconhead , D Burneyville, OK 73430

  • Price: $72,000
  • Status: Active
  • On Site: 68 Days
  • Updated: 36 min ago
  • MLS #: 2629306
1
Beds
1
Baths
0
½ Baths
N/A
Acres
678
SQFT
$106
$/SQFT
1972
Built
Neighborhood:
Falconhead Phase 1
County:
Love
Area:
Burneyville
Elementary School:
Turner
Middle School:
Turner
High School:
Turner
School District:
Turner - Sch Dist (T46)
Property Description
Ready for a blast from the past with a wink to the future? Zip on over to this upstairs condo with a fantastic view of the pool and the golf course from the extended back deck, and discover this delightful condominium, originally built in 1972, that's just begging for a fun-loving new owner. This isn't just a home; it's a cozy launchpad for all your Falconhead adventures! Step inside and find your very own sanctuary in the single, charming bedroom. Imagine waking up refreshed, ready to conquer the day (or just enjoy a leisurely morning). It’s the perfect size for sweet dreams and even sweeter siestas. So, are you ready to add your own chapter to this groovy condominium's story?
Exterior Features

Construction Materials Aluminum Siding Concrete Direction Faces West Exterior Features Sprinkler / Irrigation Fencing None Foundation Details Permanent Slab Garage YN No Lot Features None Other Structures None Parking Features Asphalt Patio And Porch Features Balcony Pool Features None Roof Asphalt Fiberglass

Interior Features

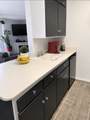
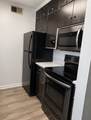
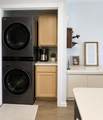
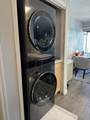
Appliances Dryer Dishwasher Electric Water Heater Microwave Oven Range Refrigerator Stove Washer Basement None Basement YN No Cooling Central Air Cooling YN Yes Fireplace YN No Fireplaces Total 0 Flooring Laminate Tile Heating Central Electric Heating YN Yes Interior Features Granite Counters Electric Oven Connection Electric Range Connection Levels One Rooms Total 0 Window Features Aluminum Frames

Property Features

Additional Parcels YN No Association Amenities Clubhouse Golf Course Gated Laundry Park Pool Tennis Court(s) Trail(s) Association Fee 490 Association Fee Frequency Monthly Association Fee Includes Maintenance Structure Sewer Trash Water Association YN Yes Building Area Total 678 Community Features Sidewalks Contingency No Home Warranty YN No Listing Agreement Exclusive Right To Sell Listing Terms Conventional FHA VA Loan Pets Allowed Yes Possession Close Of Escrow Property Sub Type Condominium Property Sub Type Additional Condominium Security Features No Safety Shelter Smoke Detector(s) Senior Community YN No Sewer Public Sewer Tax Annual Amount 261 Tax Year 2025 Utilities Cable Available Electricity Available Water Source Private

Greater Tulsa Association of Realtors logo Listing provided courtesy of Dianne West of Brix Realty Group LLC (BO): (918) 922-7491. © 2026 Northeast Oklahoma Real Estate Services, Inc.
NORES MLS Internet Data Exchange (IDX) information is provided exclusively for consumers’ personal, non-commercial use and may not be used for any purpose other than to identify prospective properties consumers may be interested in purchasing. Any use of search facilities of data on this site, other than by potential buyers and sellers, is prohibited. Data is deemed reliable but is not guaranteed accurate by the MLS or 1907 Realty. Data last updated: 2026-10-15T16:23:07.063.
 
https://bt-photos.global.ssl.fastly.net/tulsa/orig_boomver_1_2629306-2.jpg https://bt-photos.global.ssl.fastly.net/tulsa/orig_boomver_1_2629306-2.jpg https://bt-photos.global.ssl.fastly.net/tulsa/orig_boomver_1_2629306-2.jpg
Logo
1907 Realty
1007 Hwy 70E, Ste A
Kingston OK, 73439