




Skip To Content

1200 S 54th Street

Muskogee, OK 74401
  • $525,000
  • STATUS: Active
  • ON SITE: 279 Days
  • MLS #: 2551146
UPDATED: 81 min ago
$525,000
  • 3
    BEDS
  • 44.65
    ACRES
  • 3
    BATHS
  • 0
    1/2 BATHS
  • 2,596
    SQFT
  • $202
    $/SQFT
Neighborhood:
Type:
Farm
Built:
1990
County:
Area:

School Information

Elementary School:
High School:
School District:

Description

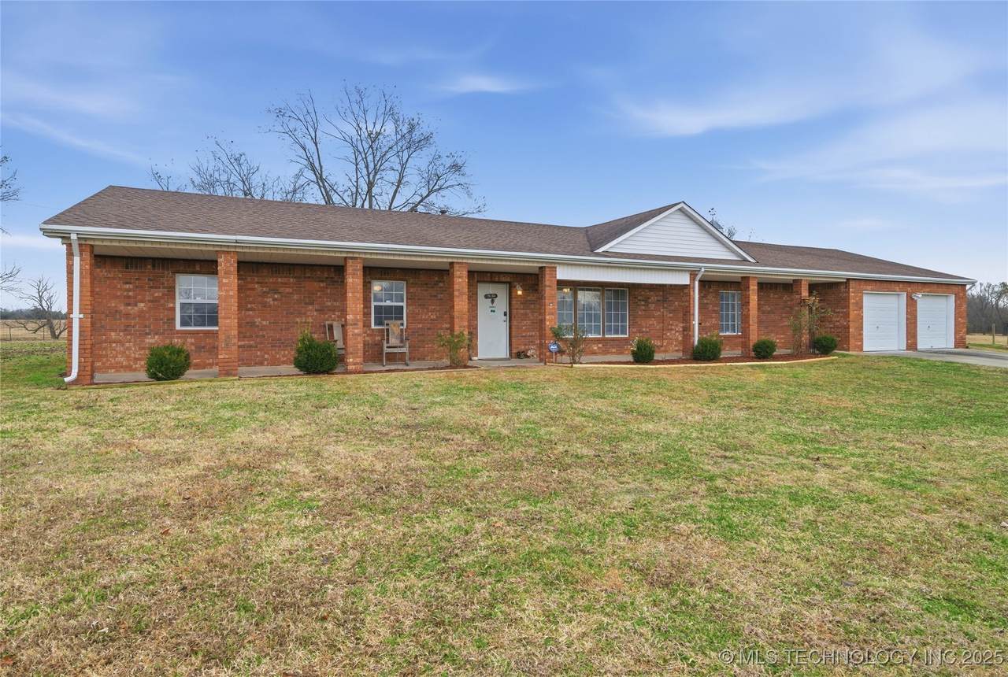
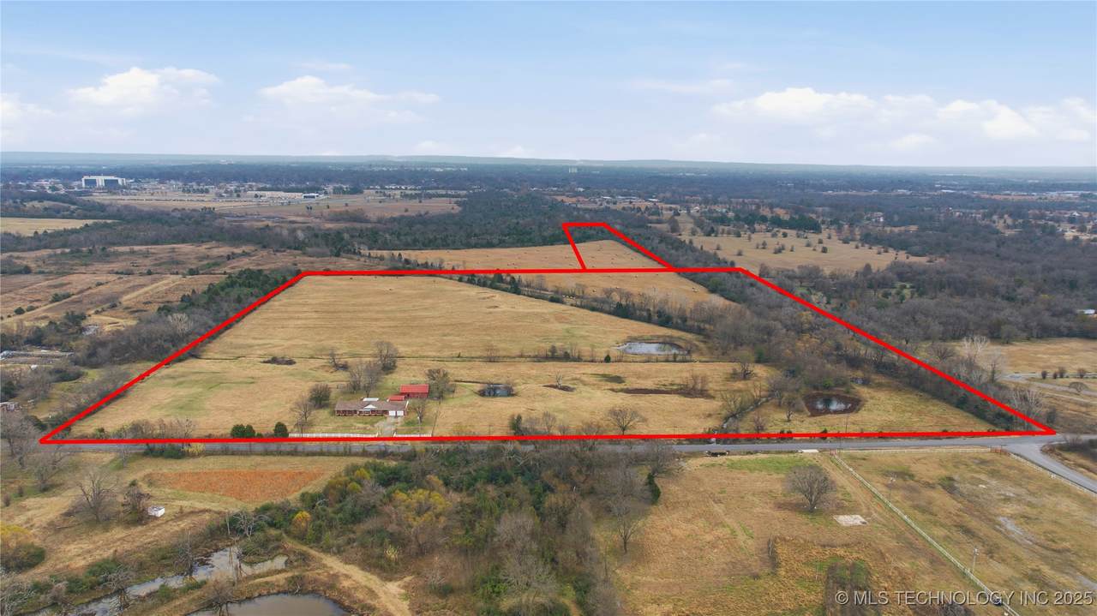
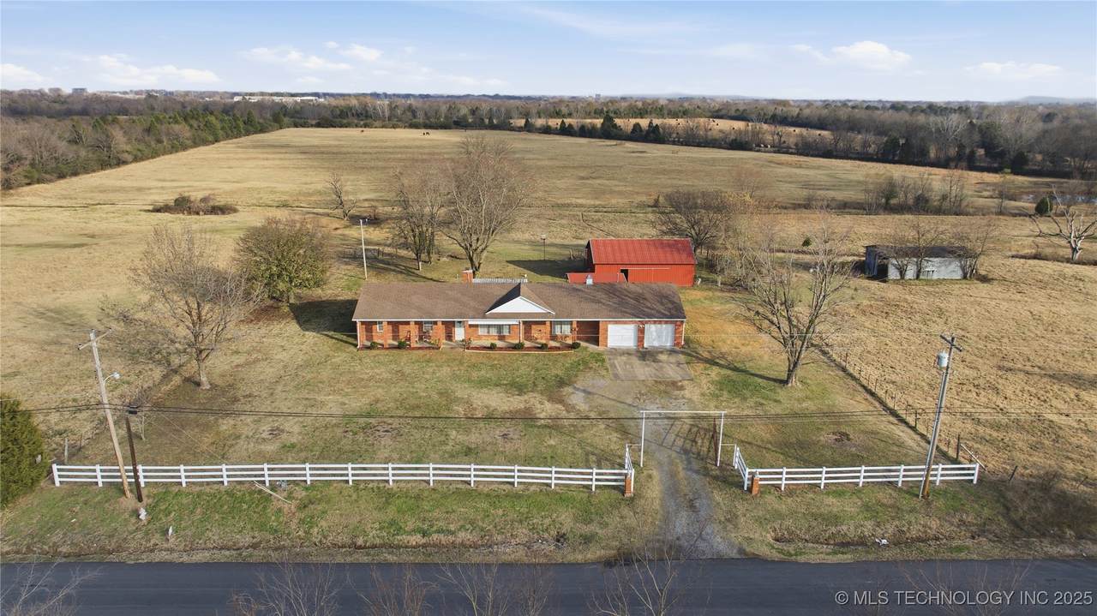
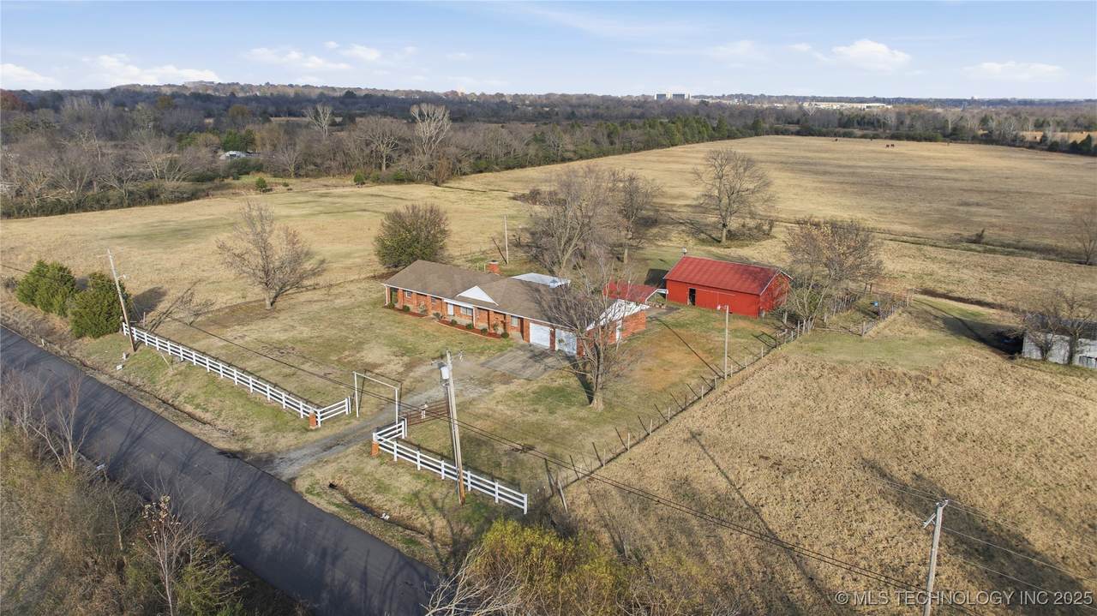
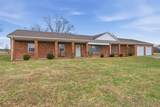
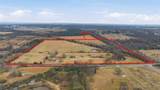
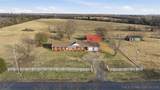
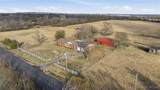
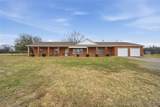
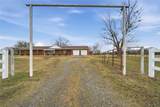
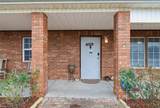
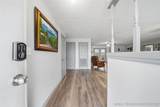
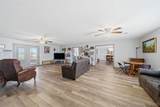
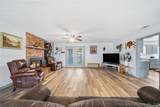
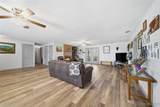
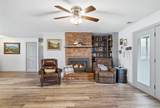
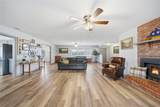
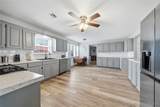
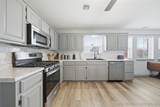
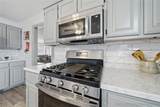
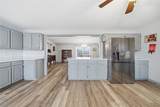
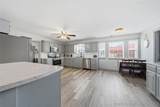
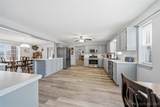
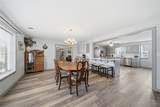
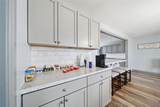
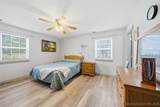
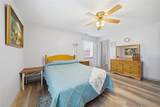
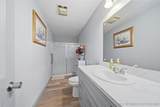
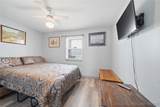
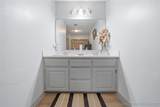
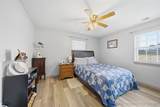
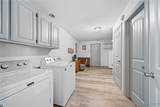
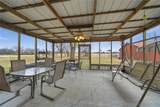
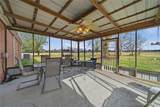
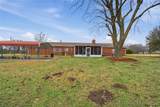
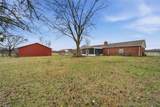
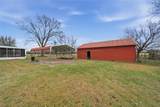
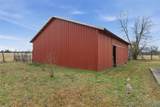
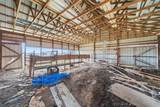
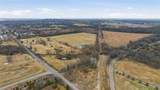
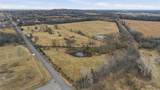
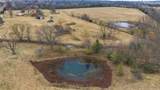
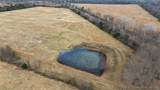
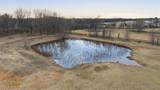
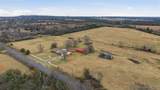
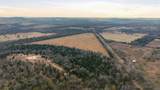
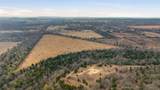
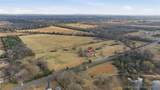
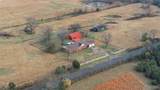
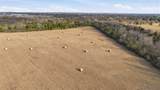
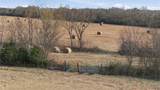
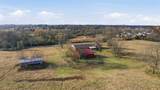
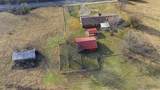
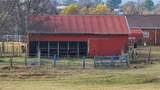
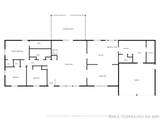
Spacious 3-bedroom, 3-bath brick home offering 2,500+ sq ft (per courthouse), completely remodeled and truly move-in ready. Updates include new vinyl flooring throughout, fresh interior paint, and a fully updated kitchen. Oversized rooms provide generous living space, highlighted by a living room with a built-in fireplace. Enjoy outdoor living on the screened-in patio. Property features paved road access, detached carport, barn, two ponds, and a wet-weather creek. Includes two tracts totaling approximately 44 acres, with 9± acres of hay meadow and 35± acres of exceptionally well-maintained pastureland. Must have prequalification letter or proof of funds

Monthly Payment Calculator

NORES MLS Internet Data Exchange (IDX) information is provided exclusively for consumers’ personal, non-commercial use and may not be used for any purpose other than to identify prospective properties consumers may be interested in purchasing. Any use of search facilities of data on this site, other than by potential buyers and sellers, is prohibited. Data is deemed reliable but is not guaranteed accurate by the MLS or 1907 Realty. Data last updated: 2026-10-06T22:22:54.51.
www.1907realty.com/homes/171627981
Print Image

1200 S 54th Street Muskogee, OK 74401

  • Price: $525,000
  • Status: Active
  • On Site: 279 Days
  • Updated: 81 min ago
  • MLS #: 2551146
3
Beds
3
Baths
0
½ Baths
44.65
Acres
2,596
SQFT
$202
$/SQFT
1990
Built
Neighborhood:
Muskogee Co Unplatted
County:
Muskogee
Area:
Muskogee
Elementary School:
Pershing
High School:
Muskogee
School District:
MUSKOGEE - SCH DIST (K5)
Property Description
Spacious 3-bedroom, 3-bath brick home offering 2,500+ sq ft (per courthouse), completely remodeled and truly move-in ready. Updates include new vinyl flooring throughout, fresh interior paint, and a fully updated kitchen. Oversized rooms provide generous living space, highlighted by a living room with a built-in fireplace. Enjoy outdoor living on the screened-in patio. Property features paved road access, detached carport, barn, two ponds, and a wet-weather creek. Includes two tracts totaling approximately 44 acres, with 9± acres of hay meadow and 35± acres of exceptionally well-maintained pastureland. Must have prequalification letter or proof of funds
Exterior Features

Architectural Style Ranch Attached Garage YN Yes Construction Materials Brick Wood Frame Direction Faces West Exterior Features Concrete Driveway Rain Gutters Fencing Barbed Wire Pipe Foundation Details Slab Garage YN Yes Horse Amenities Stable(s) Lot Features Farm Mature Trees Ranch Other Structures Barn(s) Stable(s) Parking Features Attached Garage Patio And Porch Features Covered Enclosed Patio Porch Pool Features None Roof Asphalt Fiberglass Structure Type House

Interior Features

Appliances Dryer Dishwasher Disposal Gas Water Heater Microwave Oven Range Washer Basement None Basement YN No Cooling Central Air Cooling YN Yes Fireplace Features Insert Wood Burning Fireplace YN Yes Fireplaces Total 1 Flooring Vinyl Heating Central Electric Heating YN Yes Interior Features Laminate Counters None Ceiling Fan(s) Gas Range Connection Gas Oven Connection Laundry Features Washer Hookup Electric Dryer Hookup Gas Dryer Hookup Levels One Rooms Total 8 Window Features Aluminum Frames Insulated Windows

Property Features

Additional Parcels YN No Association YN No Building Area Total 2596 Community Features Gutter(s) Contingency No Green Energy Efficient Windows Home Warranty YN No Listing Agreement Exclusive Right To Sell Listing Terms Conventional FHA VA Loan Possession Negotiable Property Sub Type Single Family Residence Property Sub Type Additional Single Family Residence Security Features No Safety Shelter Senior Community YN No Sewer Public Sewer Tax Annual Amount 0 Tax Year 2025 Utilities Electricity Available Natural Gas Available Water Available Water Source Public

Greater Tulsa Association of Realtors logo Listing provided courtesy of Brian Kirk of Coldwell Banker Select: (918) 458-5888. © 2026 Northeast Oklahoma Real Estate Services, Inc.
NORES MLS Internet Data Exchange (IDX) information is provided exclusively for consumers’ personal, non-commercial use and may not be used for any purpose other than to identify prospective properties consumers may be interested in purchasing. Any use of search facilities of data on this site, other than by potential buyers and sellers, is prohibited. Data is deemed reliable but is not guaranteed accurate by the MLS or 1907 Realty. Data last updated: 2026-10-06T22:22:54.51.
 
https://bt-photos.global.ssl.fastly.net/tulsa/1280_boomver_1_2551146-2.jpg https://bt-photos.global.ssl.fastly.net/tulsa/1280_boomver_1_2551146-2.jpg https://bt-photos.global.ssl.fastly.net/tulsa/1280_boomver_1_2551146-2.jpg
Logo
1907 Realty
1007 Hwy 70E, Ste A
Kingston OK, 73439