Skip To Content

1120 S 110 East Avenue , 12-2C

Tulsa, OK 74128
  • $102,500
  • STATUS: Active
  • ON SITE: 135 Days
  • MLS #: 2619074
UPDATED: 67 min ago
$102,500
  • 3
    BEDS
  • N/A
    ACRES
  • 1
    BATHS
  • 1
    1/2 BATHS
  • 1,177
    SQFT
  • $87
    $/SQFT
Type:
Condo
Built:
1973
County:
Area:

School Information

Elementary School:
High School:
School District:

Description

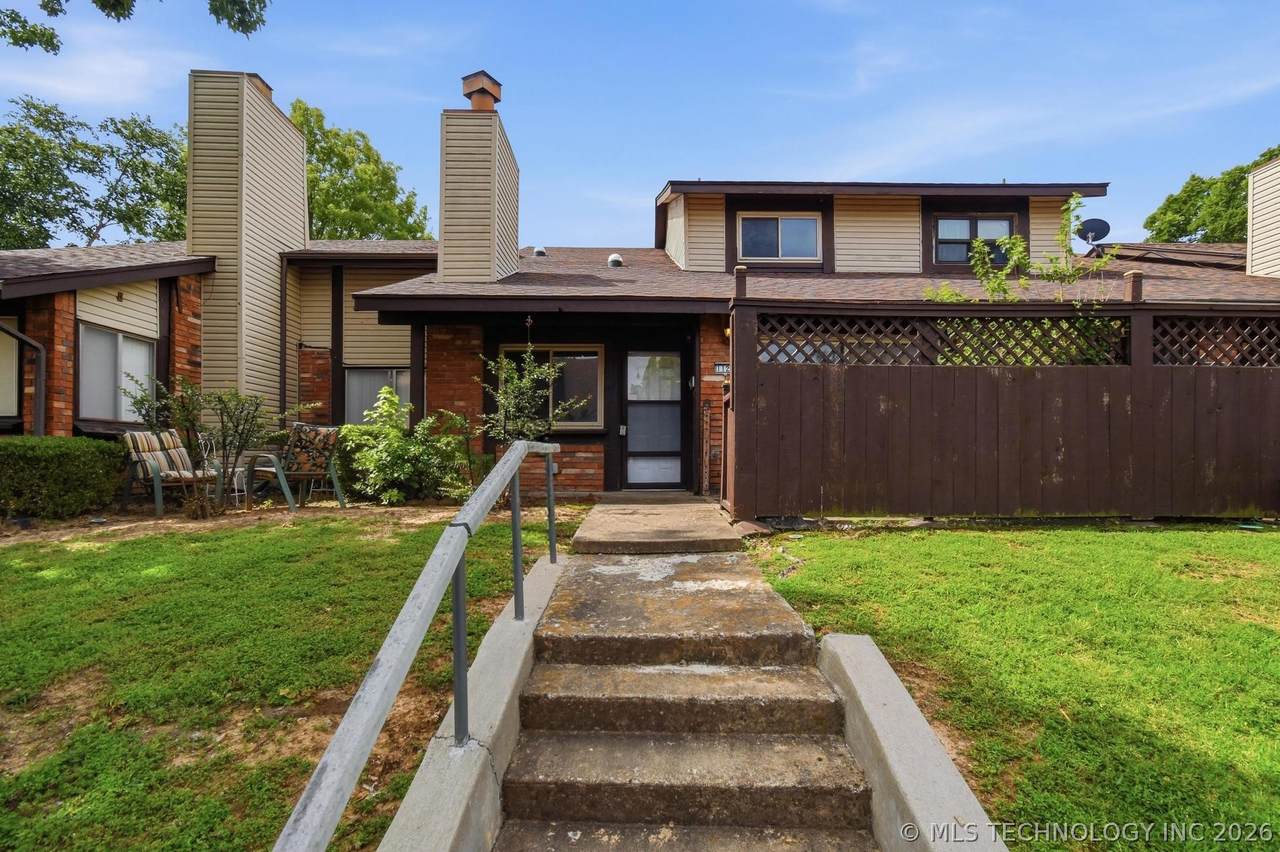
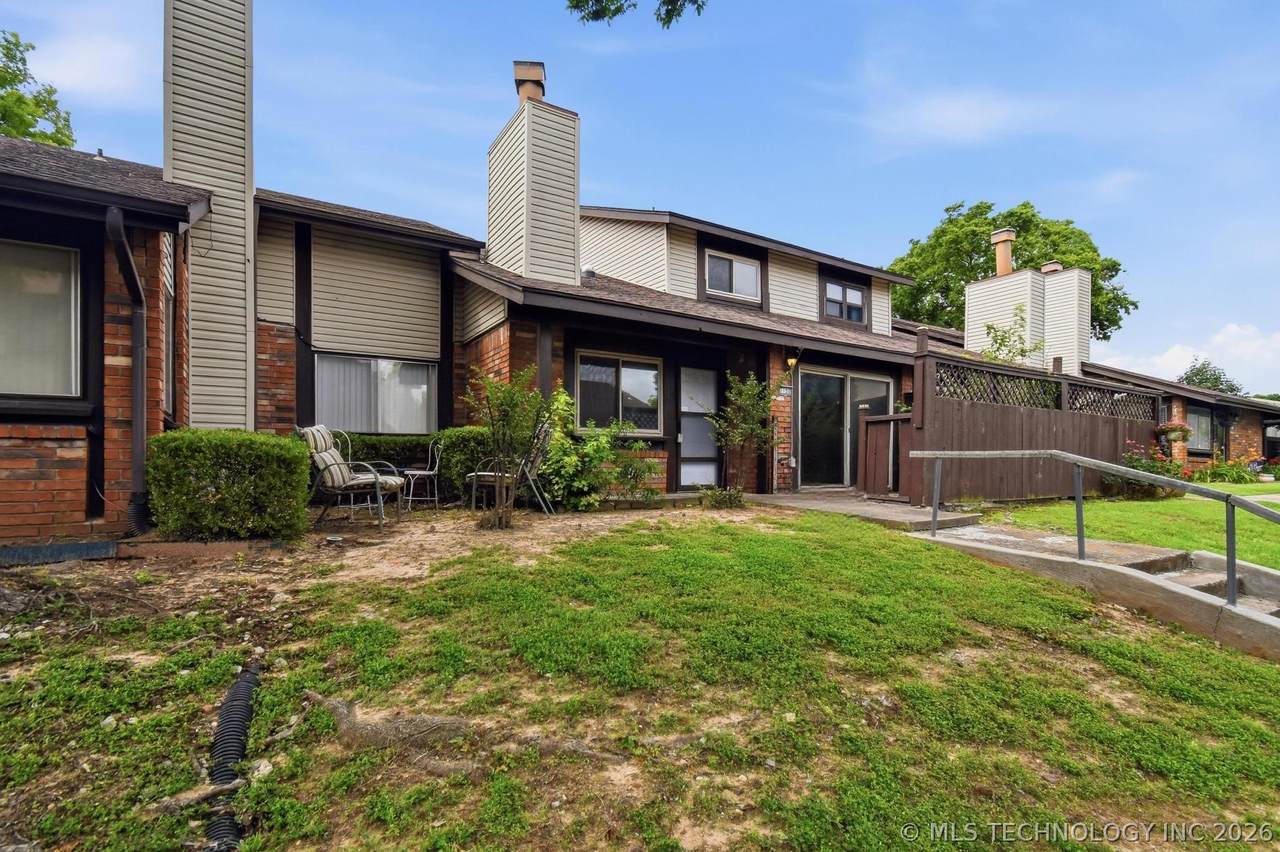
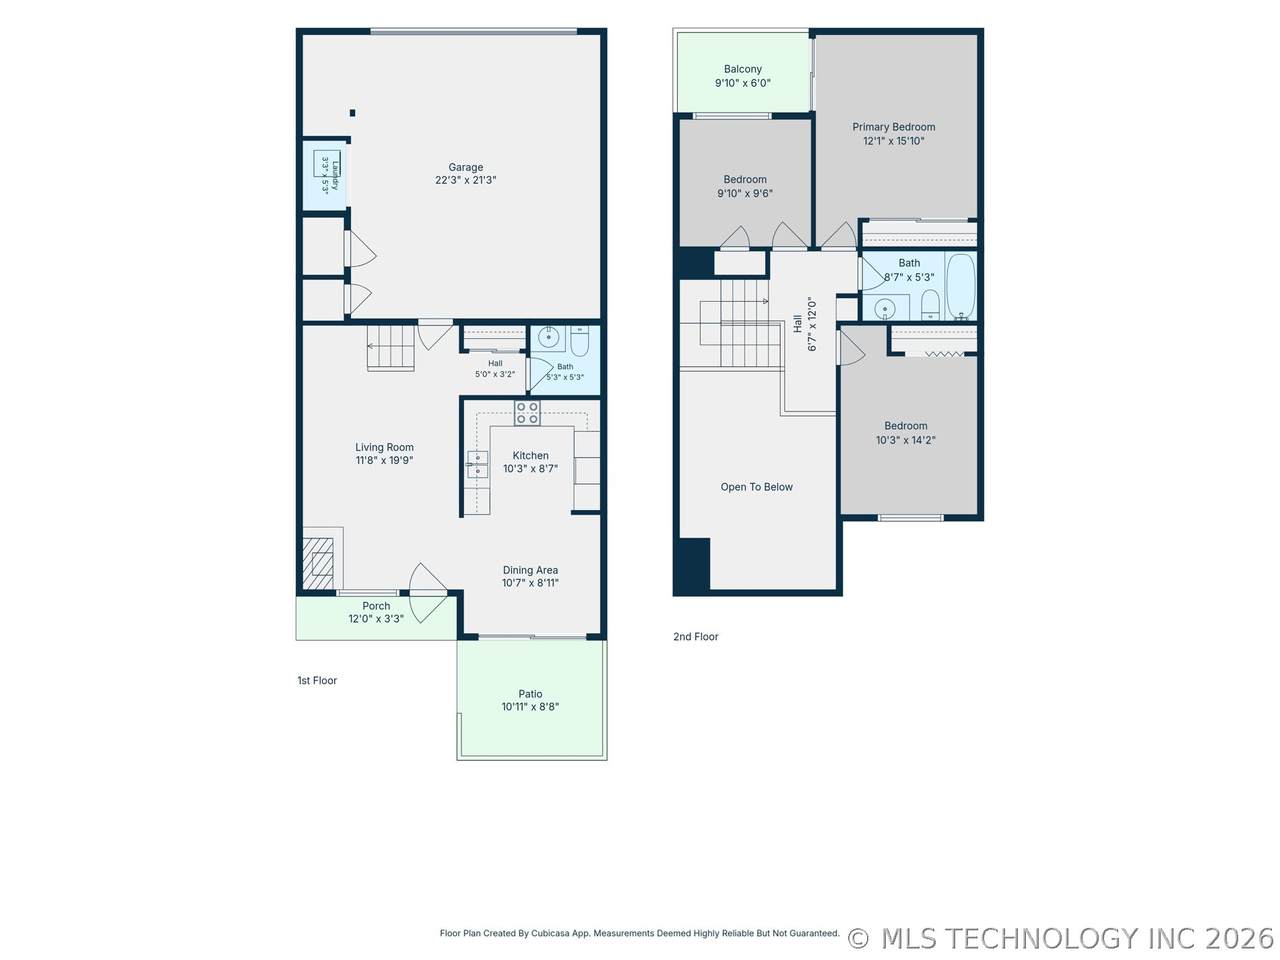
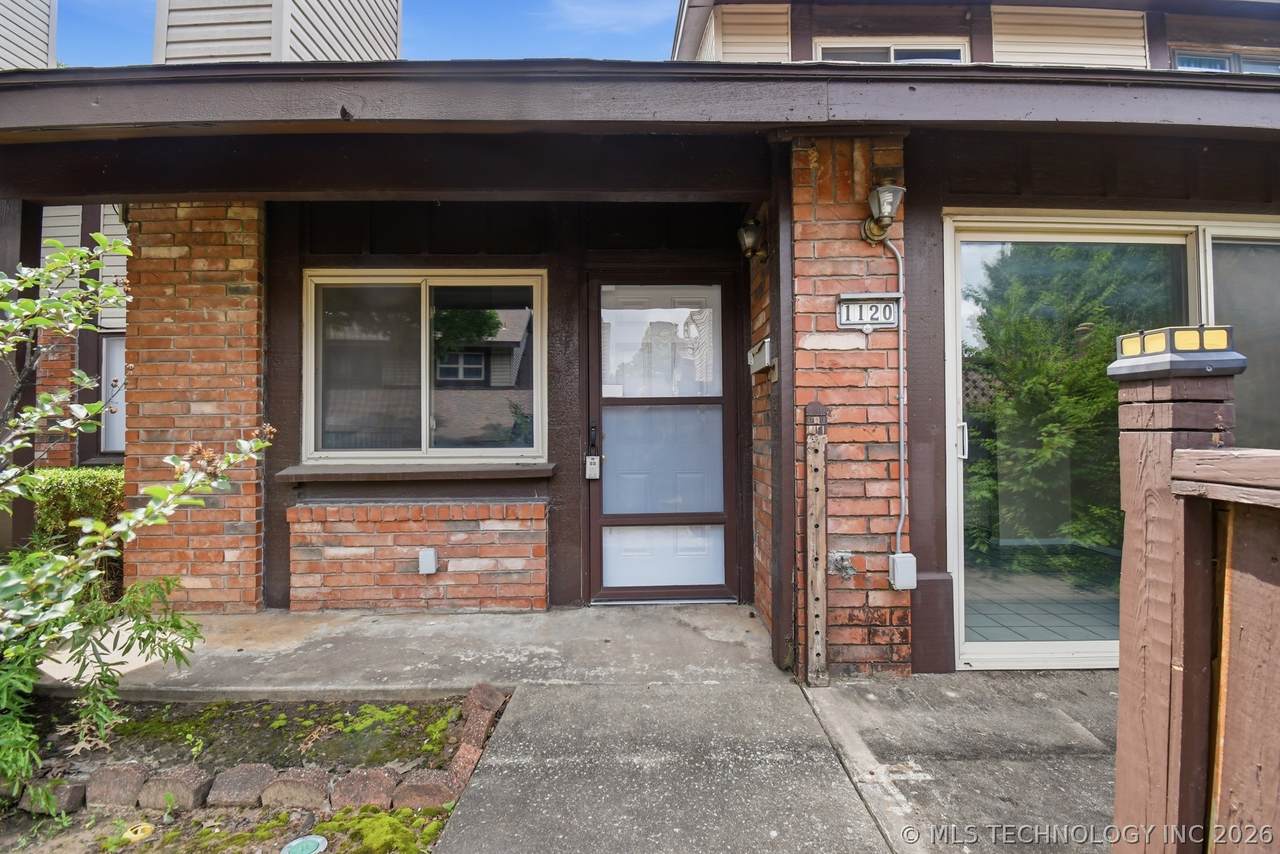
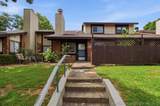
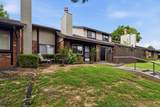
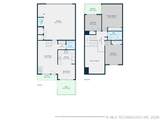
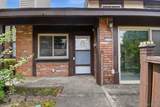
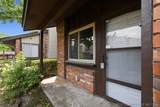
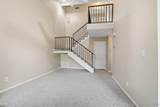
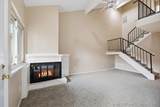
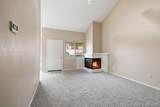
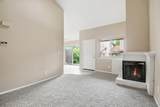
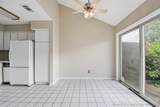
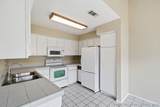
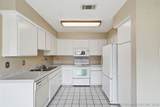
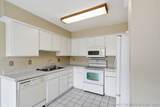
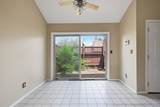
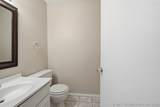
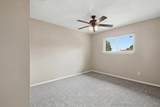
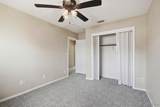
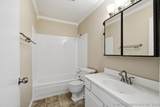
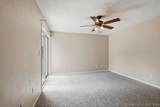
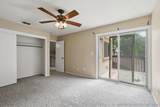
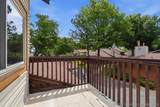
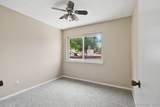
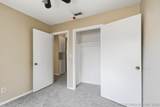
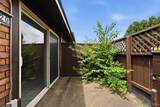
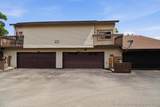
Wonderful 2 story Condo in a well maintained Oakbrook Village; Located in the heart of Tulsa with great access to Route 66, I-44, Highway 51 and 169. Building 59 is on a super interior lot just a short walk to the Neighborhood Pool, Clubhouse & Guest parking. Fantastic 2 Story plan featuring a large 1st floor living room with wood burning Fireplace & Open Stairway with landing, Big Kitchen & Dining area with a sliding glass door onto the private patio. The 1st floor also has a powder bath & direct access to a large 2 car garage with EOHD & Utility/Work area. Upstairs you'll find 3 Good sized bedrooms with a balcony off the primary; and a second floor full bathroom with newly glazed tub. All Carpeting has been updated. Overall this Home is very roomy & functional with generous storage space. Convenient access to parks, shopping, Fast & Fine dining, the airport & major medical care. Super Access to I-44, I-244, Route 66 and Highway 169.

Monthly Payment Calculator

NORES MLS Internet Data Exchange (IDX) information is provided exclusively for consumers’ personal, non-commercial use and may not be used for any purpose other than to identify prospective properties consumers may be interested in purchasing. Any use of search facilities of data on this site, other than by potential buyers and sellers, is prohibited. Data is deemed reliable but is not guaranteed accurate by the MLS or 1907 Realty. Data last updated: 2026-10-06T22:22:54.51.
www.1907realty.com/homes/176818501
Print Image

1120 S 110 East Avenue , 12-2C Tulsa, OK 74128

  • Price: $102,500
  • Status: Active
  • On Site: 135 Days
  • Updated: 67 min ago
  • MLS #: 2619074
3
Beds
1
Baths
1
½ Baths
N/A
Acres
1,177
SQFT
$87
$/SQFT
1973
Built
Neighborhood:
Oakbrook Village Townhomes (Condo)-Oakbrook Village
County:
Tulsa
Area:
Tulsa
Elementary School:
Lewis & Clark
High School:
East Central
School District:
TULSA - SCH DIST (1)
Property Description
Wonderful 2 story Condo in a well maintained Oakbrook Village; Located in the heart of Tulsa with great access to Route 66, I-44, Highway 51 and 169. Building 59 is on a super interior lot just a short walk to the Neighborhood Pool, Clubhouse & Guest parking. Fantastic 2 Story plan featuring a large 1st floor living room with wood burning Fireplace & Open Stairway with landing, Big Kitchen & Dining area with a sliding glass door onto the private patio. The 1st floor also has a powder bath & direct access to a large 2 car garage with EOHD & Utility/Work area. Upstairs you'll find 3 Good sized bedrooms with a balcony off the primary; and a second floor full bathroom with newly glazed tub. All Carpeting has been updated. Overall this Home is very roomy & functional with generous storage space. Convenient access to parks, shopping, Fast & Fine dining, the airport & major medical care. Super Access to I-44, I-244, Route 66 and Highway 169.
Exterior Features

Architectural Style Contemporary Attached Garage YN Yes Construction Materials Brick Other Vinyl Siding Wood Siding Wood Frame Direction Faces North Exterior Features Landscaping Rain Gutters Fencing None Foundation Details Slab Garage YN Yes Lot Features None Other Structures None Parking Features Attached Garage Garage Faces Rear Storage Asphalt Patio And Porch Features Balcony Covered Patio Porch Pool Features None Roof Asphalt Fiberglass

Interior Features

Appliances Dryer Dishwasher Electric Water Heater Disposal Microwave Oven Range Stove Washer Plumbed For Ice Maker Basement None Basement YN No Cooling Central Air Cooling YN Yes Door Features Storm Door(s) Fireplace Features Wood Burning Fireplace YN Yes Fireplaces Total 1 Flooring Carpet Tile Heating Central Electric Heating YN Yes Interior Features Ceramic Counters Other Cable TV Vaulted Ceiling(s) Ceiling Fan(s) Electric Oven Connection Electric Range Connection Laundry Features Washer Hookup Electric Dryer Hookup Levels Two Rooms Total 9 Window Features Aluminum Frames

Property Features

Additional Parcels YN No Association Amenities Clubhouse Pool Pets Allowed Association Fee 430 Association Fee Frequency Monthly Association Fee Includes Maintenance Structure Other Sewer Trash Water Association YN Yes Building Area Total 1177 Community Features Gutter(s) Sidewalks Contingency No Home Warranty YN No Listing Agreement Exclusive Right To Sell Listing Terms Conventional Pets Allowed Yes Possession Close Of Escrow Property Sub Type Condominium Property Sub Type Additional Condominium Security Features No Safety Shelter Smoke Detector(s) Senior Community YN No Sewer Public Sewer Tax Annual Amount 929 Tax Year 2025 Utilities Cable Available Electricity Available High Speed Internet Available Phone Available Water Available Water Source Public

Greater Tulsa Association of Realtors logo Listing provided courtesy of John Smucker of McGraw, REALTORS: (918) 592-6000. © 2026 Northeast Oklahoma Real Estate Services, Inc.
NORES MLS Internet Data Exchange (IDX) information is provided exclusively for consumers’ personal, non-commercial use and may not be used for any purpose other than to identify prospective properties consumers may be interested in purchasing. Any use of search facilities of data on this site, other than by potential buyers and sellers, is prohibited. Data is deemed reliable but is not guaranteed accurate by the MLS or 1907 Realty. Data last updated: 2026-10-06T22:22:54.51.
 
https://bt-photos.global.ssl.fastly.net/tulsa/1280_boomver_2_2619074-2.jpg https://bt-photos.global.ssl.fastly.net/tulsa/1280_boomver_2_2619074-2.jpg https://bt-photos.global.ssl.fastly.net/tulsa/1280_boomver_2_2619074-2.jpg
Logo
1907 Realty
1007 Hwy 70E, Ste A
Kingston OK, 73439