Skip To Content

1102 Vinson Lane

Allen, OK 74825
  • $315,000
  • STATUS: Active
  • ON SITE: 173 Days
  • MLS #: 2614137
UPDATED: 28 min ago
$315,000
  • 4
    BEDS
  • 0.66
    ACRES
  • 2
    BATHS
  • 0
    1/2 BATHS
  • 2,400
    SQFT
  • $131
    $/SQFT
Neighborhood:
Type:
Farm
Built:
2012
County:
Area:

School Information

Elementary School:
Middle School:
High School:
School District:

Description

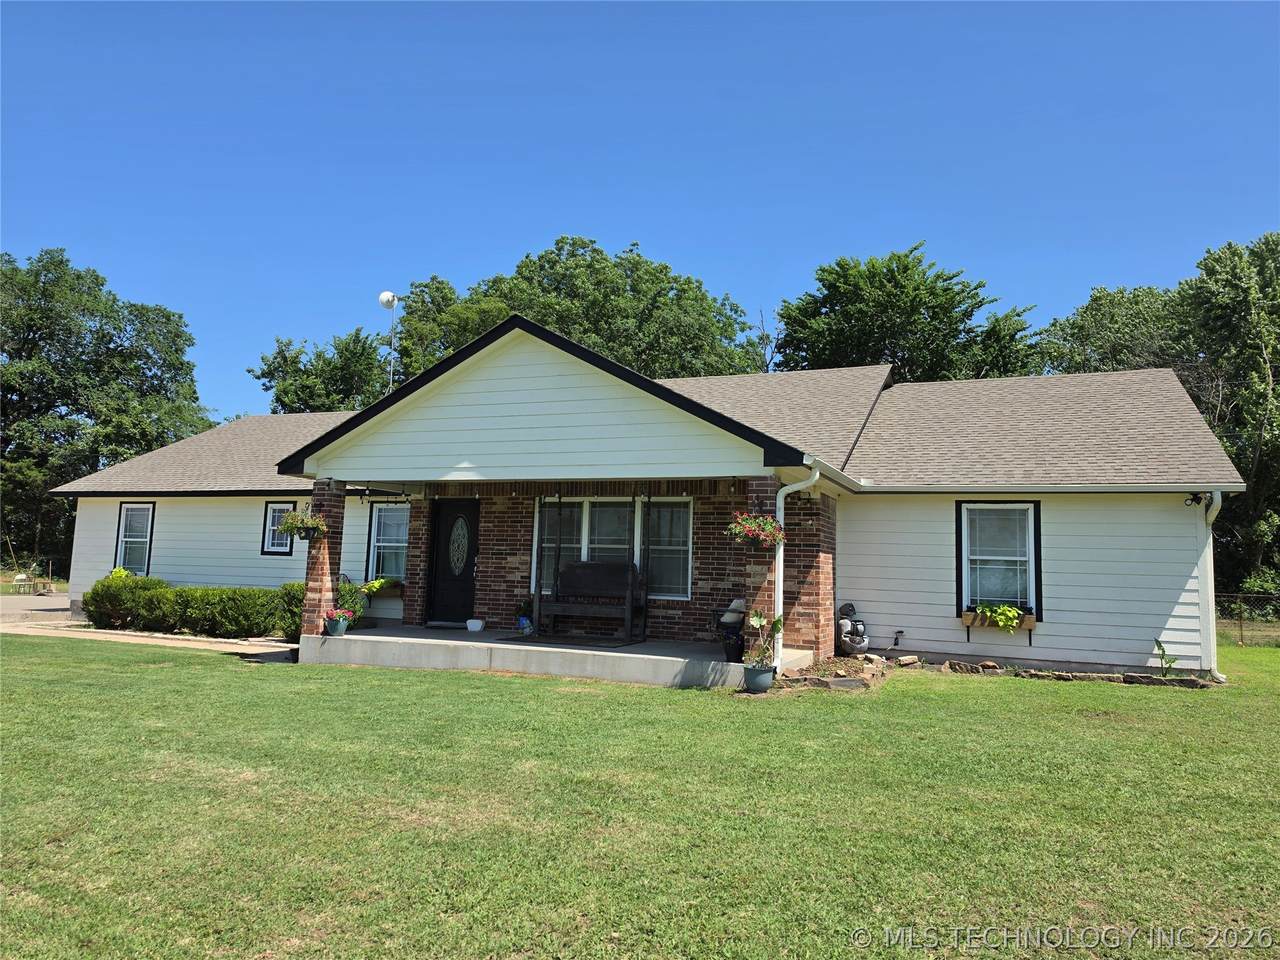
SPACIOUS, FUNCTIONAL & WELL-BUILT! This thoughtfully laid out open concept home was built for entertaining & large family gatherings. The split plan has 3 bedrooms + office or 4th bedroom, and 2 large bathrooms. The large primary suite has a must-see ensuite bath with new custom walk-in shower, large tub, custom his/her vanities & walk-in closet. The large family room is defined by vaulted ceilings & a beautiful gas fireplace, and the large eat-in kitchen has a fun bar surround and separate island with bar sink and extra storage. The hybrid gas range with pullout spice racks & huge separate refrigerator/freezer combo truly make this a chef's dream kitchen! The stunning dining room opens up to a rear patio for outdoor entertaining in a fully fenced backyard for your fur babies. It has a big covered front porch and an attached 30x40 foundation/slab ready for your future attached garage or whatever you choose to make it. There's also a detatched extra tall carport for car/RV parking that is approx 20x27. *Home includes many smart home features, Vivint Security system and the refrigerator/freezer combo. Book your showing and see for yourself all that this very special family home has to offer!

Monthly Payment Calculator

NORES MLS Internet Data Exchange (IDX) information is provided exclusively for consumers’ personal, non-commercial use and may not be used for any purpose other than to identify prospective properties consumers may be interested in purchasing. Any use of search facilities of data on this site, other than by potential buyers and sellers, is prohibited. Data is deemed reliable but is not guaranteed accurate by the MLS or 1907 Realty. Data last updated: 2026-10-12T20:22:56.213.
www.1907realty.com/homes/175640857
Print Image

1102 Vinson Lane Allen, OK 74825

  • Price: $315,000
  • Status: Active
  • On Site: 173 Days
  • Updated: 28 min ago
  • MLS #: 2614137
4
Beds
2
Baths
0
½ Baths
0.66
Acres
2,400
SQFT
$131
$/SQFT
2012
Built
Neighborhood:
Hughes Co Unplatted
County:
Hughes
Area:
Allen
Elementary School:
Allen
Middle School:
Allen
High School:
Allen
School District:
Allen Sch Dist (N9)
Property Description
SPACIOUS, FUNCTIONAL & WELL-BUILT! This thoughtfully laid out open concept home was built for entertaining & large family gatherings. The split plan has 3 bedrooms + office or 4th bedroom, and 2 large bathrooms. The large primary suite has a must-see ensuite bath with new custom walk-in shower, large tub, custom his/her vanities & walk-in closet. The large family room is defined by vaulted ceilings & a beautiful gas fireplace, and the large eat-in kitchen has a fun bar surround and separate island with bar sink and extra storage. The hybrid gas range with pullout spice racks & huge separate refrigerator/freezer combo truly make this a chef's dream kitchen! The stunning dining room opens up to a rear patio for outdoor entertaining in a fully fenced backyard for your fur babies. It has a big covered front porch and an attached 30x40 foundation/slab ready for your future attached garage or whatever you choose to make it. There's also a detatched extra tall carport for car/RV parking that is approx 20x27. *Home includes many smart home features, Vivint Security system and the refrigerator/freezer combo. Book your showing and see for yourself all that this very special family home has to offer!
Exterior Features

Architectural Style Ranch Attached Garage YN No Carport YN Yes Construction Materials Brick Vinyl Siding Wood Frame Direction Faces South Exterior Features Rain Gutters Fencing Chain Link Partial Foundation Details Slab Garage YN Yes Lot Features Mature Trees Other Structures Storage Parking Features Boat Carport Detached Garage Other RV Access / Parking Storage Driveway Parking Pad Patio And Porch Features Covered Patio Porch Pool Features None Roof Asphalt Fiberglass Structure Type House

Interior Features

Appliances Built- In Range Dishwasher Freezer Disposal Gas Water Heater Microwave Other Oven Range Refrigerator Tankless Water Heater Basement None Basement YN No Cooling Central Air Cooling YN Yes Fireplace Features Gas Log Fireplace YN Yes Fireplaces Total 1 Flooring Carpet Concrete Tile Heating Central Electric Gas Heat Pump Heating YN Yes Interior Features High Ceilings Laminate Counters Vaulted Ceiling(s) Ceiling Fan(s) Gas Range Connection Laundry Features Washer Hookup Electric Dryer Hookup Levels One Rooms Total 0 Window Features Vinyl

Property Features

Accessibility Features Accessible Doors Additional Parcels YN No Association YN No Building Area Total 2400 Building Features Handicap Access Community Features Gutter(s) Contingency No Home Warranty YN No Listing Agreement Exclusive Right To Sell Listing Terms Conventional FHA USDA Loan VA Loan Possession Close Of Escrow Property Sub Type Single Family Residence Property Sub Type Additional Single Family Residence Security Features No Safety Shelter Smoke Detector(s) Senior Community YN No Sewer Public Sewer Tax Annual Amount 2533 Tax Year 2025 Utilities Electricity Available Natural Gas Available Water Available Water Source Rural

Greater Tulsa Association of Realtors logo Listing provided courtesy of Lisa Munday of Heart Land Pro Realty L.L.C: (580) 279-6499. © 2026 Northeast Oklahoma Real Estate Services, Inc.
NORES MLS Internet Data Exchange (IDX) information is provided exclusively for consumers’ personal, non-commercial use and may not be used for any purpose other than to identify prospective properties consumers may be interested in purchasing. Any use of search facilities of data on this site, other than by potential buyers and sellers, is prohibited. Data is deemed reliable but is not guaranteed accurate by the MLS or 1907 Realty. Data last updated: 2026-10-12T20:22:56.213.
 
https://bt-photos.global.ssl.fastly.net/tulsa/1280_boomver_4_2614137-2.jpg https://bt-photos.global.ssl.fastly.net/tulsa/1280_boomver_4_2614137-2.jpg https://bt-photos.global.ssl.fastly.net/tulsa/1280_boomver_4_2614137-2.jpg
Logo
1907 Realty
1007 Hwy 70E, Ste A
Kingston OK, 73439