www.1907realty.com/homes/169244782
10698
S
Childrens Lane
Caddo,
OK
74729
Neighborhood:
Atoka Co Unplatted
School District:
Caney - Sch Dist (B99)
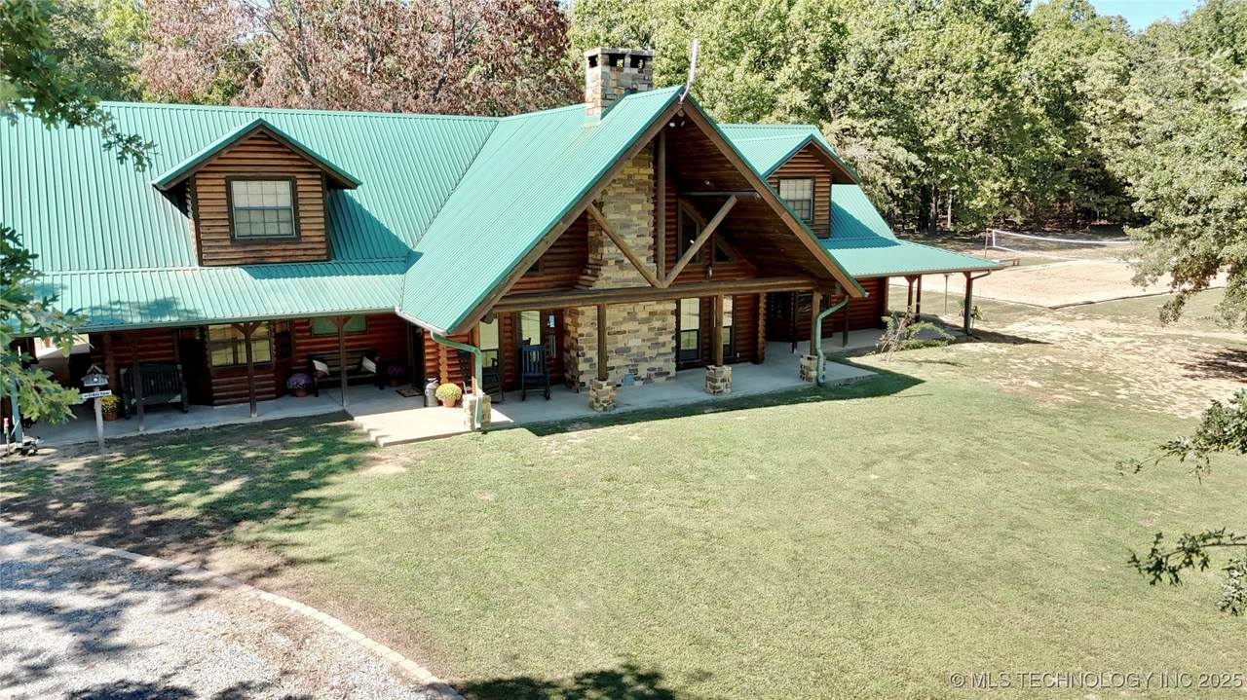
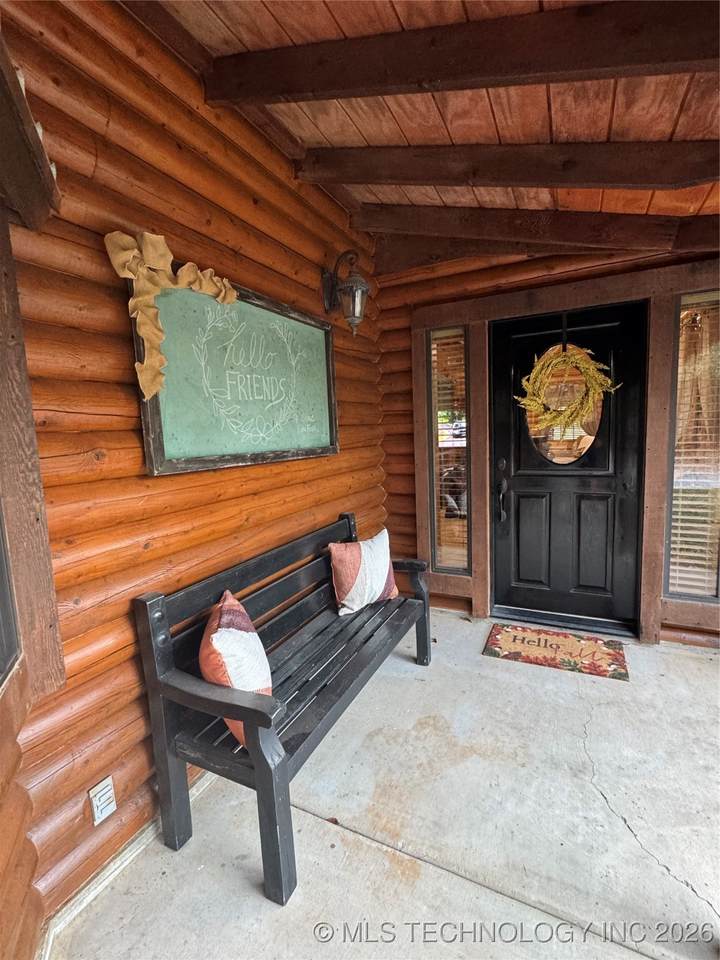
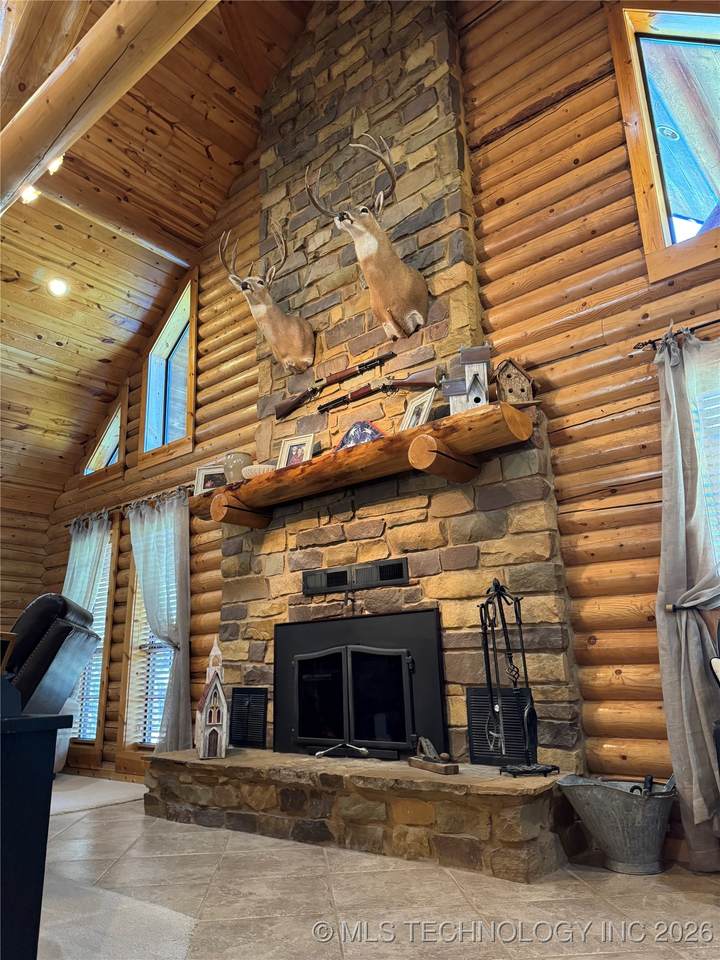
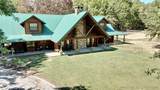
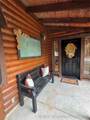
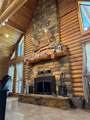
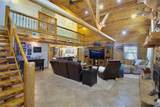
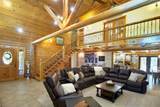
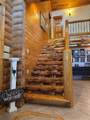
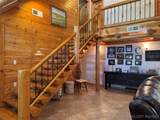
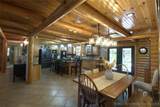
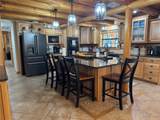
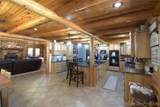
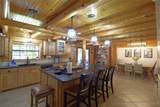
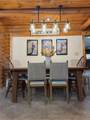
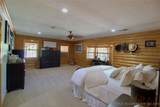
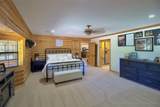
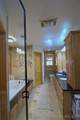
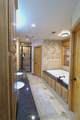
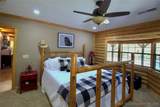
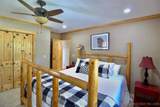
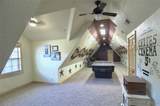
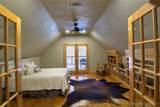
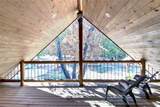
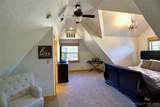
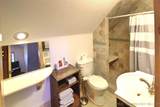
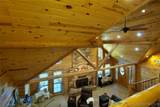
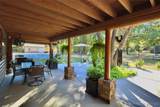
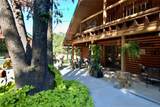
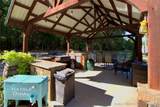
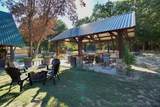
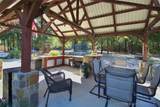
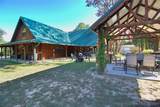
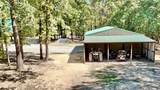
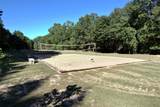
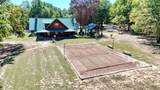
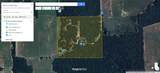
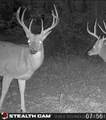
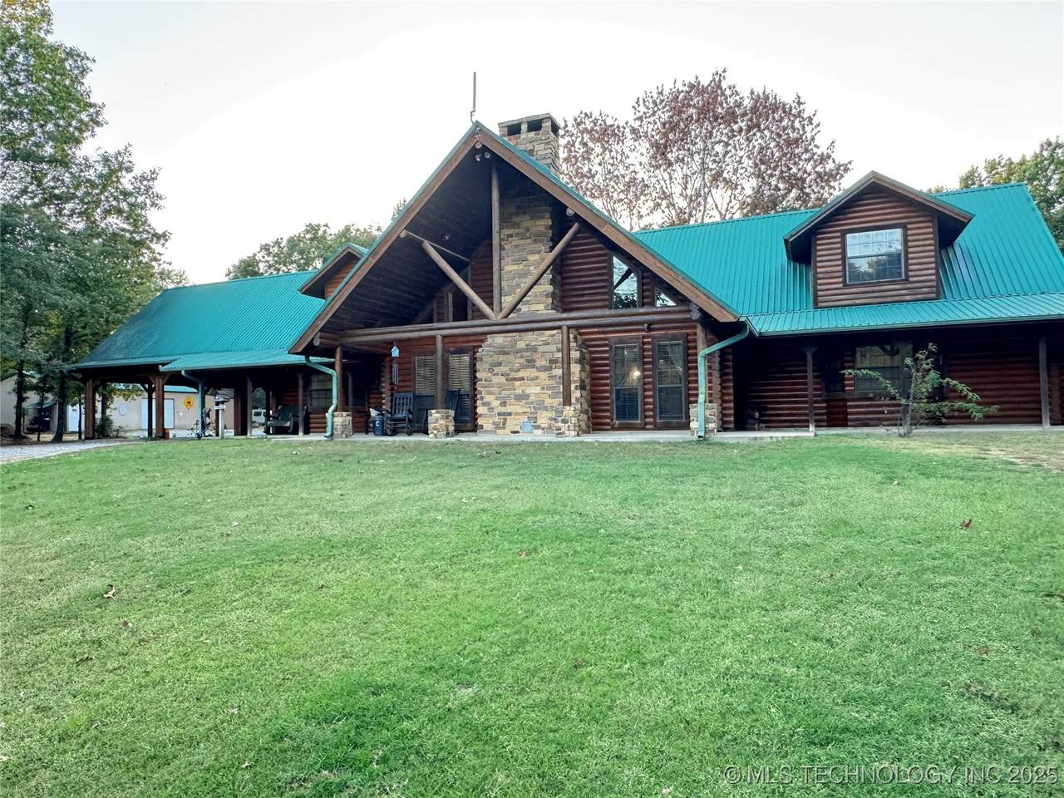
Stunning Custom Log Home on 40 Acres of Natural Beauty. Experience rustic luxury in this expansive, custom-built log home featuring rich hickory cabinetry, granite countertops throughout, and elegant travertine tile. The spacious open layout includes a large flex space—perfect for entertaining. Enjoy serene outdoor living with a spring-fed creek, pond, outdoor kitchen, and volleyball court. Additional amenities include a 30x40 shop with lean-to, storm cellar, and abundant wildlife—where trophy-sized deer roam. This rare property offers the perfect blend of comfort, craftsmanship, and country living.
Attached Garage YN
Yes
Carport YN
Yes
Construction Materials
Log Other
Direction Faces
East
Exterior Features
Lighting Outdoor Kitchen Other Rain Gutters Satellite Dish
Fencing
Barbed Wire Cross Fenced Full
Foundation Details
Slab
Garage YN
Yes
Lot Features
Farm Mature Trees Pond on Lot Ranch Stream / Creek Spring Wooded
Other Structures
Workshop Pergola
Parking Features
Attached Carport Garage
Patio And Porch Features
Balcony Covered Other Porch
Pool Features
None
Roof
Metal
Structure Type
House
Appliances
Convection Oven Cooktop Double Oven Dishwasher Disposal Gas Water Heater Microwave Oven Range Refrigerator Tankless Water Heater Plumbed For Ice Maker
Cooling
Central Air
Cooling YN
Yes
Door Features
Insulated Doors
Fireplace YN
Yes
Fireplaces Total
2
Flooring
Carpet Tile
Heating
Central Propane
Heating YN
Yes
Interior Features
Attic Granite Counters High Speed Internet Cable TV Vaulted Ceiling(s) Wired for Data Ceiling Fan(s) Electric Oven Connection Gas Range Connection Programmable Thermostat
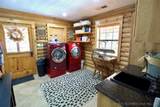
Laundry Features
Washer Hookup Electric Dryer Hookup
Levels
Two
Rooms Total
0
Window Features
Aluminum Frames Bay Window(s) Insulated Windows
Accessibility Features
Accessible Doors Accessible Hallway(s)
Additional Parcels YN
No
Association YN
No
Building Area Total
3600
Community Features
Gutter(s) Sidewalks
Contingency
No
Green Energy Efficient
Doors Insulation Windows
Home Warranty YN
No
Listing Agreement
Exclusive Right To Sell
Listing Terms
Conventional FHA USDA Loan VA Loan
Possession
Negotiable
Property Sub Type
Residential
Property Sub Type Additional
Single Family Residence
Security Features
Storm Shelter Security System Owned Smoke Detector(s)
Senior Community YN
No
Sewer
Septic Tank
Tax Annual Amount
3434
Tax Year
2024
Utilities
Cable Available Electricity Available Natural Gas Available Phone Available Water Available
Water Source
Well

Listing provided courtesy of Shaina Crites-Bowen of Heartbeat Realty, LLC: (580) 924-6206. © 2026 Northeast Oklahoma Real Estate Services, Inc.
NORES MLS Internet Data Exchange (IDX) information is provided exclusively for consumers’ personal, non-commercial use and may not be used for any purpose other than to identify prospective properties consumers may be interested in purchasing. Any use of search facilities of data on this site, other than by potential buyers and sellers, is prohibited. Data is deemed reliable but is not guaranteed accurate by the MLS or 1907 Realty. Data last updated: 2026-10-14T11:23:05.95.