





Description
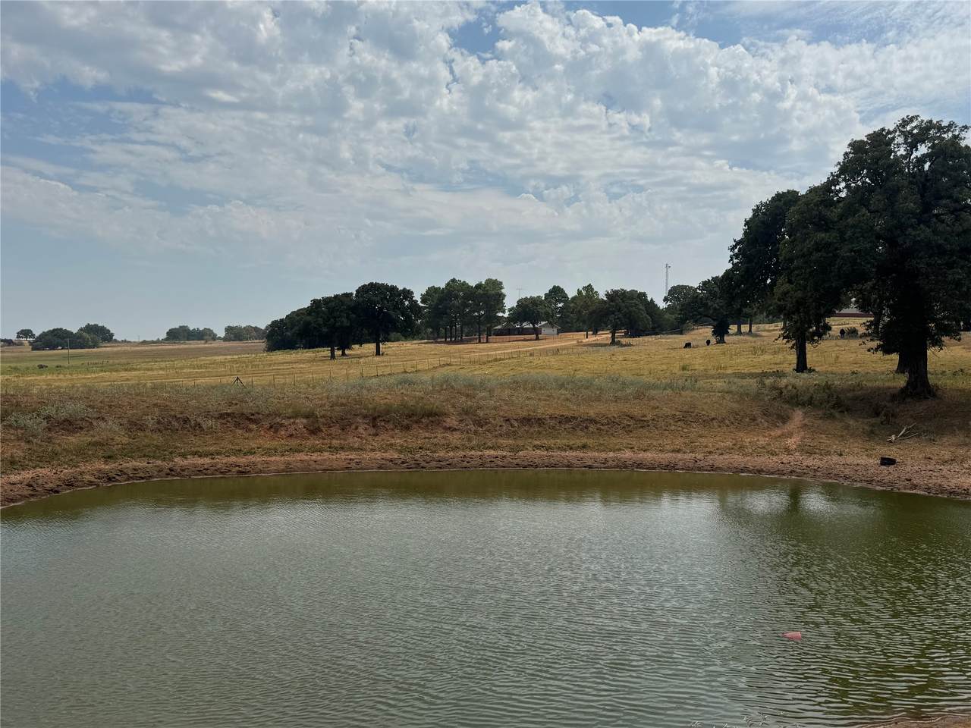
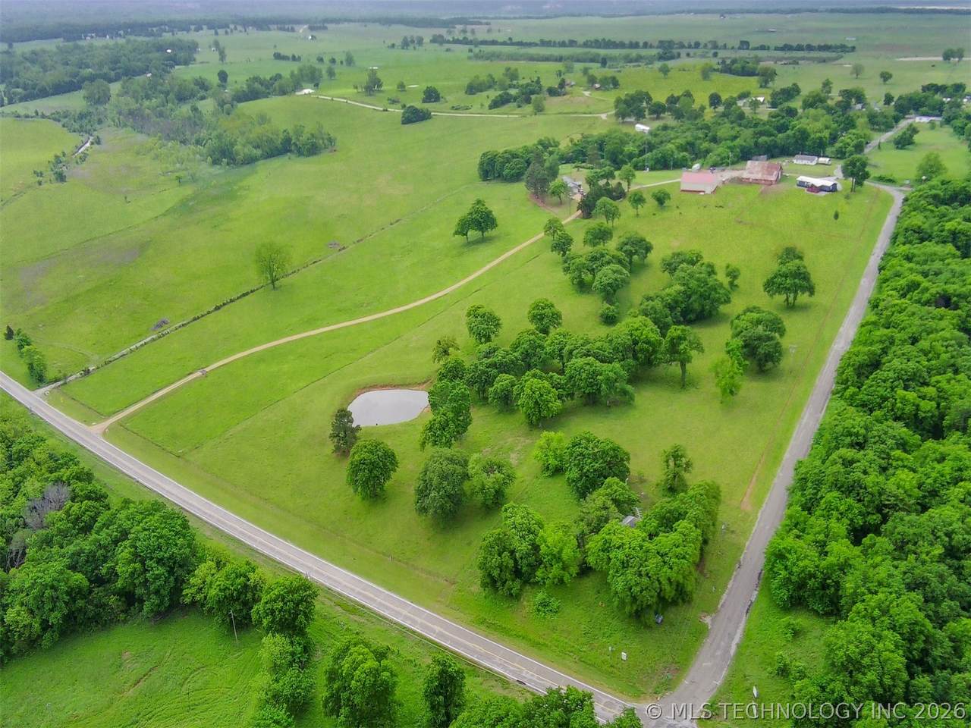
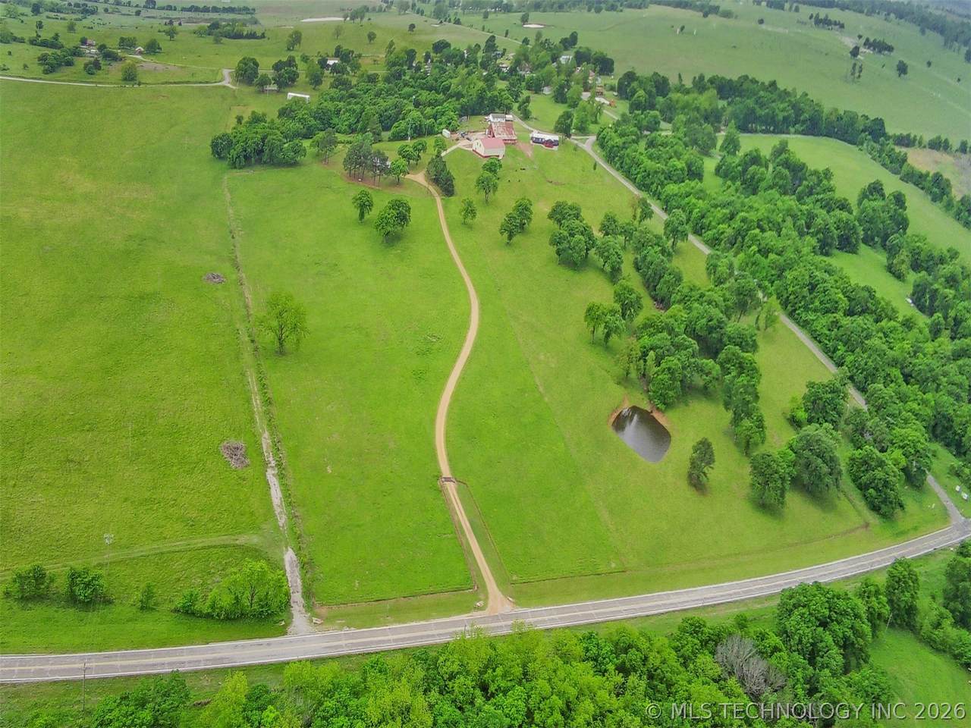
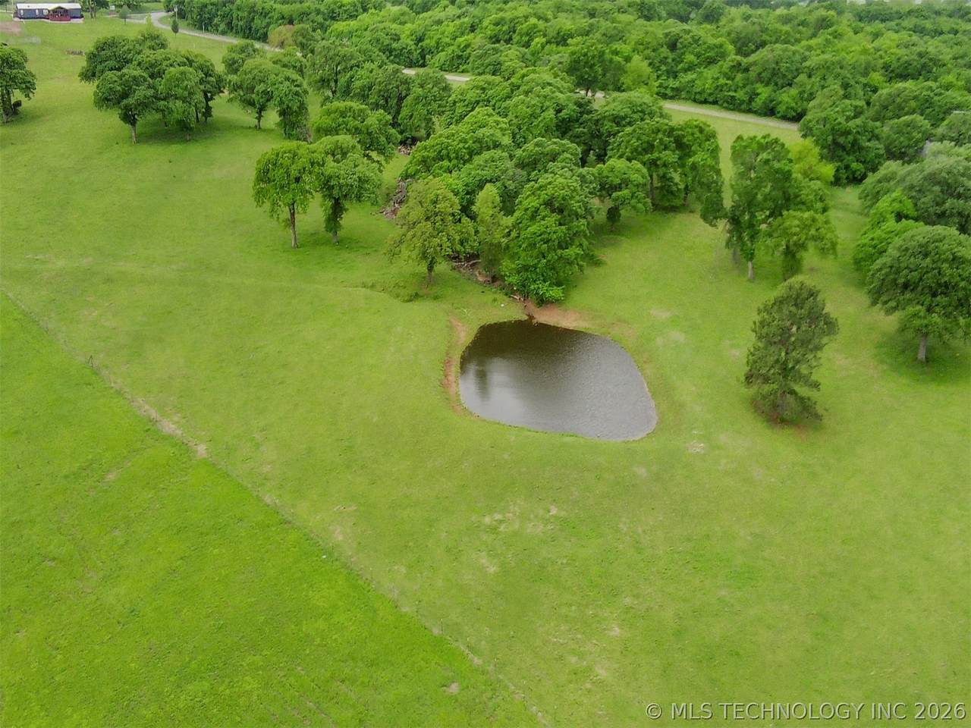
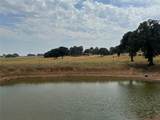
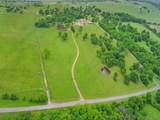
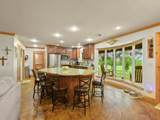
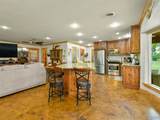
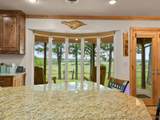
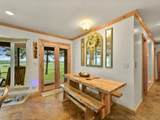
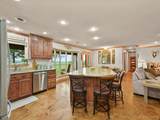
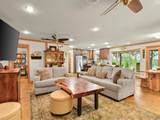
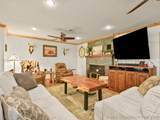
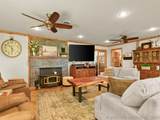
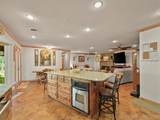
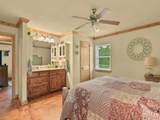
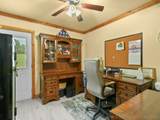
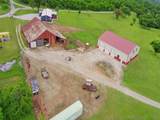
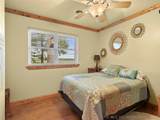
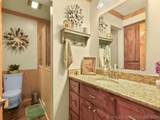
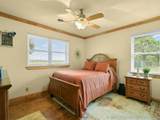
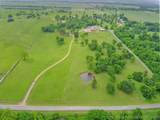
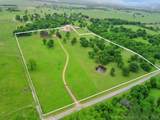
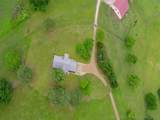
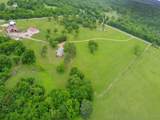
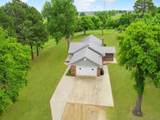
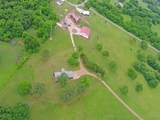
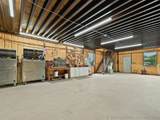
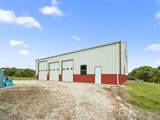
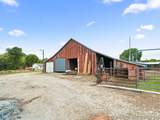
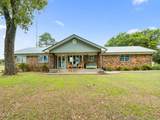
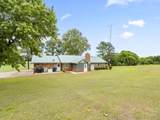
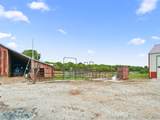
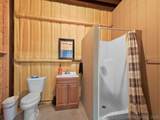
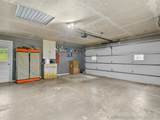
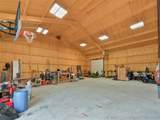
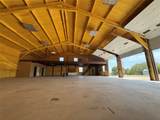
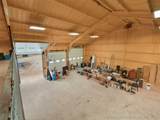
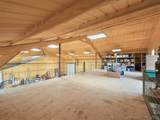
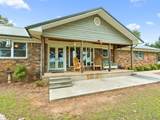
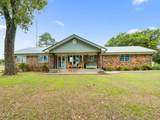
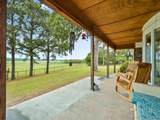
“Stunning 29 acres with panoramic views, a 70x80 shop, and a beautifully designed home that captures the landscape from every angle. Thoughtfully set up for both everyday living and functionality, this property offers space, privacy, and improvements rarely found together.” Positioned on 29.16 acres, this exceptional ranch property offers a blend of refined living, functional design, and natural beauty. With gently rolling pasture, mature trees, and expansive views, the setting is both private and striking. The home is designed to capture the landscape, with large windows lining the main living areas and framing uninterrupted views. The open-concept layout creates a seamless flow between the living room, kitchen, and dining area—ideal for everyday living and entertaining. The kitchen features granite countertops, quality cabinetry, and a spacious layout that opens into the main living area, anchored by a wood-burning fireplace. Just beyond, the covered porch provides a peaceful extension—perfect for quiet mornings or evening sunsets. Additional features include: Dedicated office New High-efficiency windows just installed Central HVAC and high-speed internet Partial basement Attached 2-car garage Whole-home Generac backup system Metal roof with seamless gutters The land is equally impressive. Originally set up for horses, it includes cross-fenced acreage and a barn with multiple stalls, ideal for equestrian or livestock use. A standout feature is the 70x80 shop, offering exceptional versatility with multiple overhead doors, bathroom, washer/dryer hookups, water and sewer, 50-amp service, and loft storage—perfect for equipment, projects, or business use. Additional highlights: Pond and open pasture Pipe fencing and cattle lot Private shooting range Water well, electric, and septic in place Located in Turner School District and less than two miles from a golf course, this property offers convenience while maintaining privacy and space.
-
3BEDS
-
29.16ACRES
-
2BATHS
-
01/2 BATHS
-
2,484SQFT
-
$292$/SQFT
School Information
Description
“Stunning 29 acres with panoramic views, a 70x80 shop, and a beautifully designed home that captures the landscape from every angle. Thoughtfully set up for both everyday living and functionality, this property offers space, privacy, and improvements rarely found together.” Positioned on 29.16 acres, this exceptional ranch property offers a blend of refined living, functional design, and natural beauty. With gently rolling pasture, mature trees, and expansive views, the setting is both private and striking. The home is designed to capture the landscape, with large windows lining the main living areas and framing uninterrupted views. The open-concept layout creates a seamless flow between the living room, kitchen, and dining area—ideal for everyday living and entertaining. The kitchen features granite countertops, quality cabinetry, and a spacious layout that opens into the main living area, anchored by a wood-burning fireplace. Just beyond, the covered porch provides a peaceful extension—perfect for quiet mornings or evening sunsets. Additional features include: Dedicated office New High-efficiency windows just installed Central HVAC and high-speed internet Partial basement Attached 2-car garage Whole-home Generac backup system Metal roof with seamless gutters The land is equally impressive. Originally set up for horses, it includes cross-fenced acreage and a barn with multiple stalls, ideal for equestrian or livestock use. A standout feature is the 70x80 shop, offering exceptional versatility with multiple overhead doors, bathroom, washer/dryer hookups, water and sewer, 50-amp service, and loft storage—perfect for equipment, projects, or business use. Additional highlights: Pond and open pasture Pipe fencing and cattle lot Private shooting range Water well, electric, and septic in place Located in Turner School District and less than two miles from a golf course, this property offers convenience while maintaining privacy and space.
 Listing provided courtesy of Herman Riley of Riley & CO Real Estate Group: (580) 276-6567. © 2026 Northeast Oklahoma Real Estate Services, Inc.