Skip To Content

1012 S Elgin Avenue

Tulsa, OK 74120
  • $1,550,000
  • STATUS: Active
  • ON SITE: 160 Days
  • MLS #: 2616872
UPDATED: 23 min ago
$1,550,000
  • 0
    BEDS
  • 0.12
    ACRES
  • 0
    BATHS
  • 0
    1/2 BATHS
  • 4,680
    SQFT
  • $331
    $/SQFT
Neighborhood:
Type:
Commercial
Built:
1925
County:
Area:

School Ratings & Info

School District:

Description

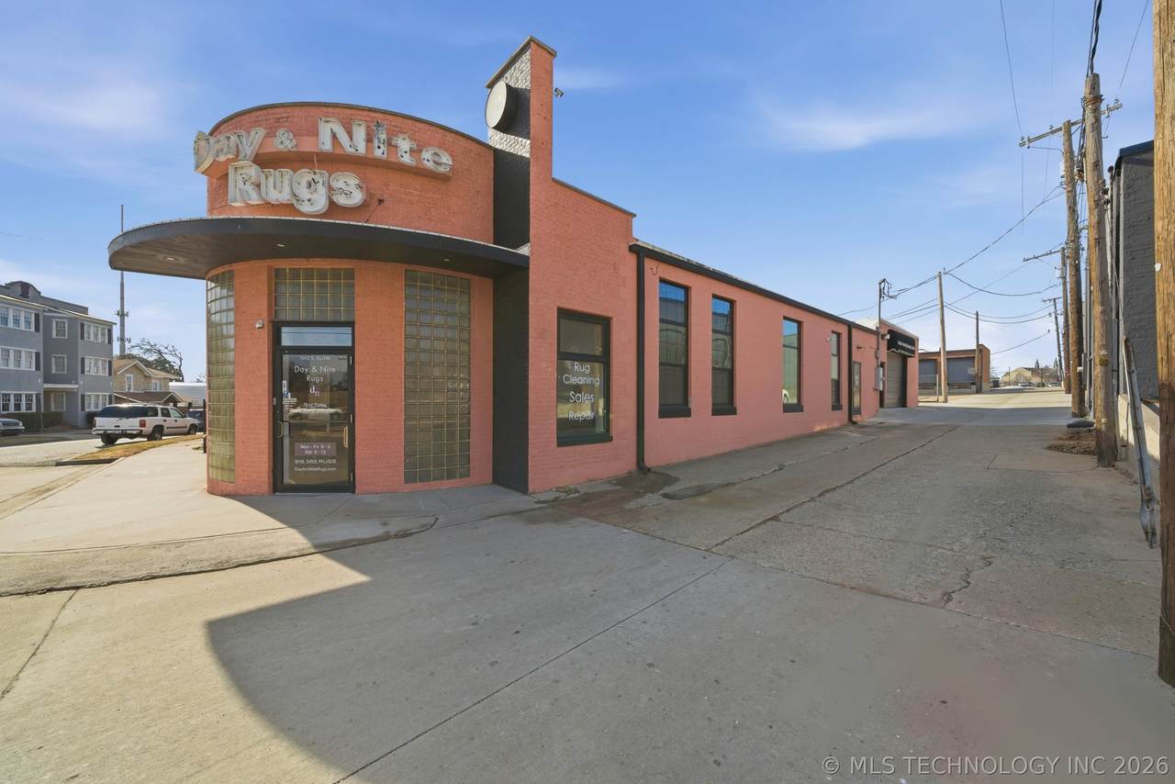
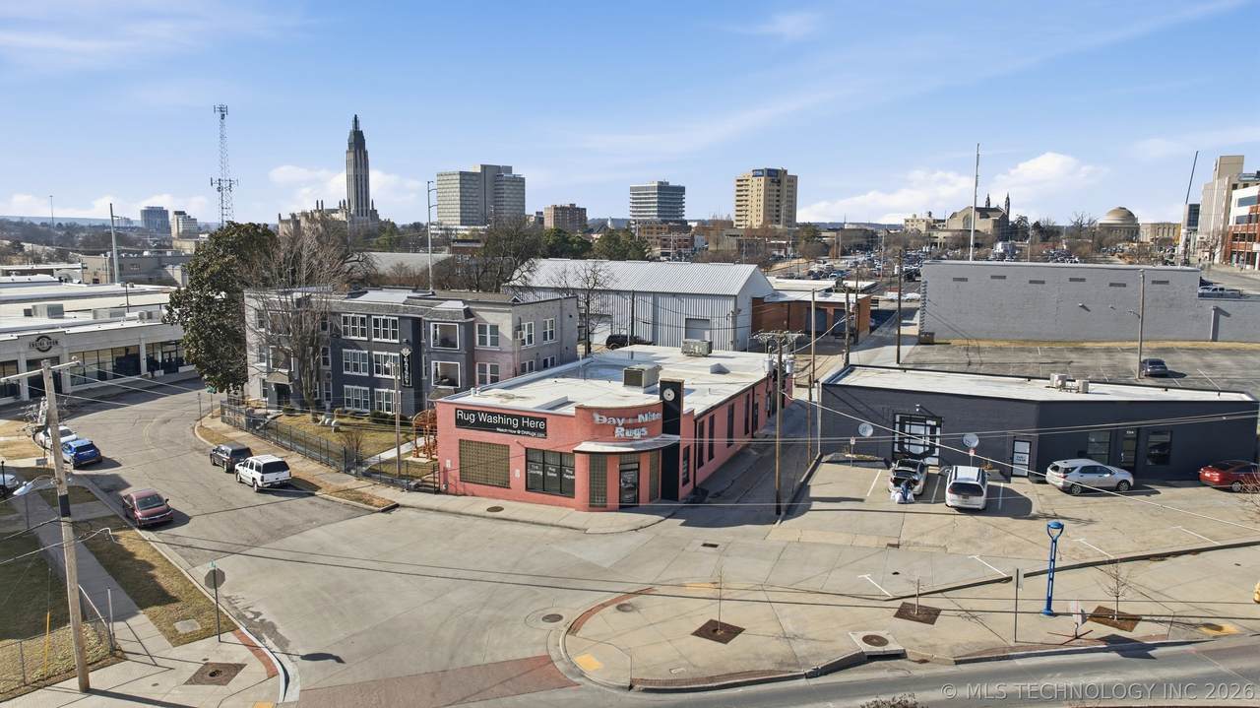
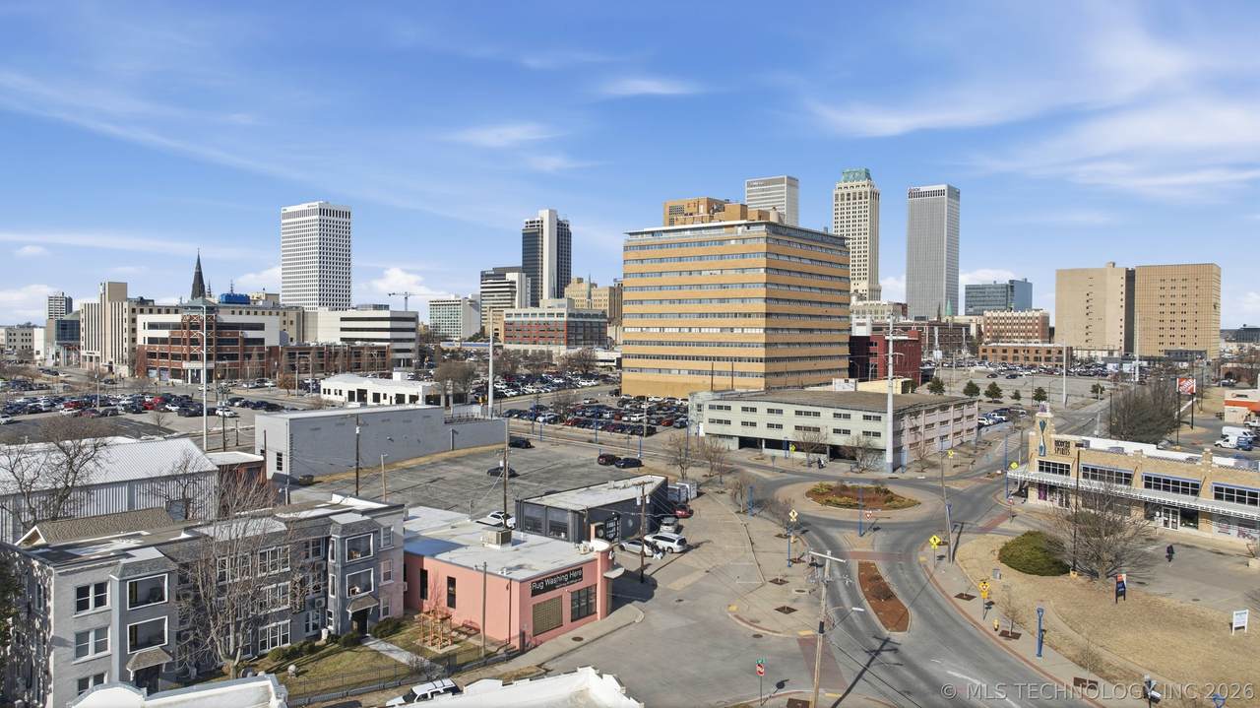
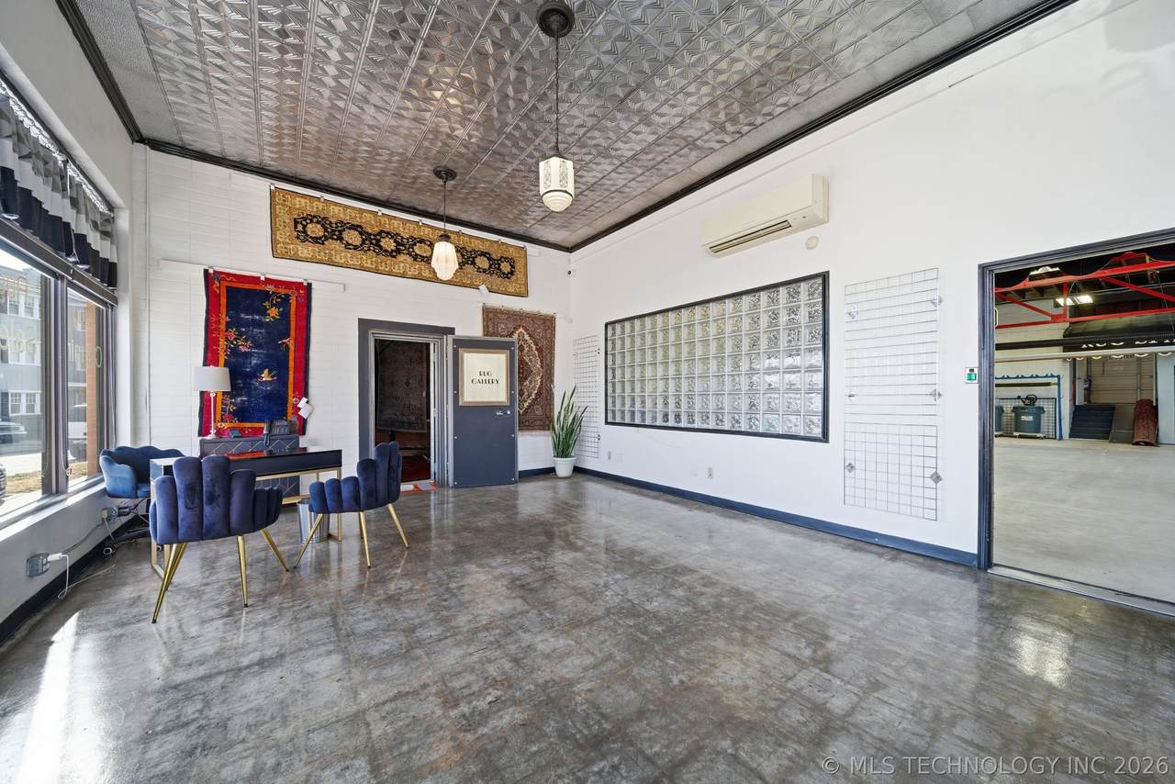
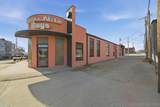
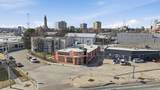
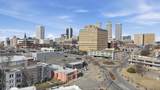
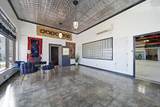
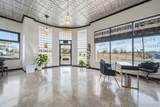
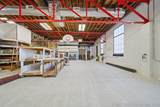
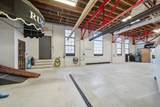
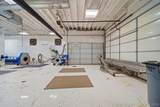
The pink Day & Nite Art Deco Building at the southern gateway into downtown Tulsa on Historic Route 66 just listed! Build in 1925 in the Streamline Art Deco style, this is a 4,680 +/- sq foot fully restored landmark with irreplaceable location positioning. Located on the 11th St roundabout, this building connects to Route 66, the Cathedral and Gunboat Districts and is the southern entrance to downtown. Traffic generators include Home Depot, Tulsa Community College and nearby retail in the Pearl and Cherry St districts. Major Capital Improvements are: replacement of 50 year TPO Roof w/ extra insulation, All 3 HVAC Zones, Plumbing, Electrical, Wiring & Windows. Originally designed in 1925 to accommodate additional levels. Floorplan: the main interior offer approx 2500 sq feet of open area with 15 foot ceiling and abundant natural light. The layout is adaptable to a wide range of uses. There is also an Art Deco Lobby, an original vault room, once used to store fur coats, a private office, an upstairs break room/kitchen, two bathrooms, a shower, and an additional large work room. The open floor plan offers the flexibility for a wide range of industries and uses. Cinderblock construction and walls. Security System with Cameras.

Monthly Payment Calculator

NORES MLS Internet Data Exchange (IDX) information is provided exclusively for consumers’ personal, non-commercial use and may not be used for any purpose other than to identify prospective properties consumers may be interested in purchasing. Any use of search facilities of data on this site, other than by potential buyers and sellers, is prohibited. Data is deemed reliable but is not guaranteed accurate by the MLS or 1907 Realty. Data last updated: 2026-10-16T22:22:59.117.
www.1907realty.com/homes/176273442
Print Image

1012 S Elgin Avenue Tulsa, OK 74120

  • Price: $1,550,000
  • Status: Active
  • On Site: 160 Days
  • Updated: 23 min ago
  • MLS #: 2616872
0
Beds
0
Baths
0
½ Baths
0.12
Acres
4,680
SQFT
$331
$/SQFT
1925
Built
Neighborhood:
Tulsa Ot
County:
Tulsa
Area:
Tulsa
School District:
TULSA - SCH DIST (1)
Property Description
The pink Day & Nite Art Deco Building at the southern gateway into downtown Tulsa on Historic Route 66 just listed! Build in 1925 in the Streamline Art Deco style, this is a 4,680 +/- sq foot fully restored landmark with irreplaceable location positioning. Located on the 11th St roundabout, this building connects to Route 66, the Cathedral and Gunboat Districts and is the southern entrance to downtown. Traffic generators include Home Depot, Tulsa Community College and nearby retail in the Pearl and Cherry St districts. Major Capital Improvements are: replacement of 50 year TPO Roof w/ extra insulation, All 3 HVAC Zones, Plumbing, Electrical, Wiring & Windows. Originally designed in 1925 to accommodate additional levels. Floorplan: the main interior offer approx 2500 sq feet of open area with 15 foot ceiling and abundant natural light. The layout is adaptable to a wide range of uses. There is also an Art Deco Lobby, an original vault room, once used to store fur coats, a private office, an upstairs break room/kitchen, two bathrooms, a shower, and an additional large work room. The open floor plan offers the flexibility for a wide range of industries and uses. Cinderblock construction and walls. Security System with Cameras.
Exterior Features

Construction Materials Concrete Exterior Features Lighting Fencing None Foundation Details Slab Frontage Length 0 Lot Features Zero Lot Line Roof Other Waterfront Features Other Waterfront YN No

Interior Features

Cooling Central Air3+ Units Cooling YN Yes Flooring Concrete Heating Central Gas Heating YN Yes Interior Features High Speed Internet Kitchenette Storage Levels Two

Property Features

Additional Parcels YN No Building Area Total 4680 Building Features Delivery Door Handicap Access Loading Dock See Remarks Door Sign Dumpster Public Restrooms Roof Sign Community Features Sidewalks Contingency No Green Indoor Air Quality Ventilation Listing Agreement Exclusive Right To Sell Listing Terms Conventional Operating Expense Includes Accounting Advertising Electric Equipment Rental Fuel Insurance Legal Licenses Maintenance Grounds Maintenance Professional Management Real Estate Tax Trash Utilities Water / Sewer Possession Close Of Escrow Possible Use Warehouse Property Sub Type Warehouse Property Sub Type Additional Warehouse Security Features Security System Owned Smoke Detector(s) Sewer Public Sewer Tax Annual Amount 1694 Tax Year 2024 Utilities Cable Available Electricity Available Natural Gas Available Phone Available Water Available Water Body Name Arkansas River Water Source Public Zoning Description Industrial

Greater Tulsa Association of Realtors logo Listing provided courtesy of Amy Main of Coldwell Banker Select: (918) 712-4310. © 2026 Northeast Oklahoma Real Estate Services, Inc.
NORES MLS Internet Data Exchange (IDX) information is provided exclusively for consumers’ personal, non-commercial use and may not be used for any purpose other than to identify prospective properties consumers may be interested in purchasing. Any use of search facilities of data on this site, other than by potential buyers and sellers, is prohibited. Data is deemed reliable but is not guaranteed accurate by the MLS or 1907 Realty. Data last updated: 2026-10-16T22:22:59.117.
 
https://bt-photos.global.ssl.fastly.net/tulsa/1280_boomver_1_2616872-3.jpg https://bt-photos.global.ssl.fastly.net/tulsa/1280_boomver_1_2616872-3.jpg https://bt-photos.global.ssl.fastly.net/tulsa/1280_boomver_1_2616872-3.jpg
Logo
1907 Realty
1007 Hwy 70E, Ste A
Kingston OK, 73439